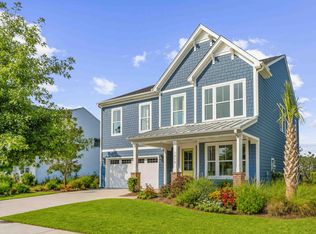
Huge financing opportunity! Existing assumable FHA loan at 5.875% ($522,000 balance) could mean substantial monthly savings for a qualified buyer! Zoned for DDII's best schools, and offering TONS of room to grow into, plus INCREDIBLE storage space, this 5 bedroom, 3.5 bath Calgary home with additional bonus room and home office truly HAS IT ALL! Just minutes away from Ashley Ridge High School, and in close proximity to county parks, retail, and restaurants, while also enjoying a peaceful natural setting, you'll get the best of both worlds. Hardiplank siding and a full front porch provide a welcoming curb appeal. Step inside to find Luxury Vinyl Plank floors extending through the first floor living areas. A functional boot bench sits directly inside the front door. To the other side ofthe extended foyer sits a double door office and powder bath. Step into the heart of the home to find the luxury island kitchen with beamed ceiling, soft-closing white cabinetry, quartz countertops, stainless steel appliances with gas range, stainless steel farmhouse sink, textured subway tile backsplash, pendant lighting, and a huge walk-in pantry. The beamed ceiling extends into a comfortable eat-in breakfast area. The spacious living room includes a focal gas fireplace and beautiful judges panel trim on the adjacent wall, creating a lovely gathering area. The first floor also includes a Guest Suite with an ensuite bath with walk-in shower and a walk-in closet. Head upstairs to find four additional bedrooms and a bonus room. The Owner's Suite is oversized and includes His & Hers closets and an ensuite with 12" x 24" tile floors, a double sink quartz vanity, and walk-in tile shower. Three additional spacious bedrooms, all with oversized or walk-in closets, and a full bath provides ample room for a growing family. The large bonus room is the perfect space for a play room, man cave, or second office. The laundry room includes tile floors and a built-in folding counter and cabinetry. Walk-in storage closets throughout the home provide incredible utility space rarely found in homes! Head to the backyard to find an oversized patio and private fenced-in yard overlooking a beautiful tree line. Why wait on new construction?! This home is just two years old and move-in ready! Luxury finishes, a private lot, and premier community location, and MONTHLY SAVINGS - What more could you ask for??
Active
Price cut: $10K (9/30)
$565,000
1013 Field Sparrow Dr, Ravenel, SC 29470
5beds
3,741sqft
Single Family Residence
Built in 2025
5,662 Square Feet Lot
$564,800 Zestimate®
$151/sqft
$-- HOA
What's special
Focal gas fireplaceDouble door officeFull front porchLuxury island kitchenStainless steel farmhouse sinkComfortable eat-in breakfast areaPowder bath
- 9 days
- 157
- 9
Likely to sell faster than
Zillow last checked:
Listing updated:
Listed by:
Carolina Elite Real Estate admin@carolinaelitere.com
Source: CTMLS,MLS#: 26026295
Facts & features
Interior
Bedrooms & bathrooms
- Bedrooms: 5
- Bathrooms: 4
- Full bathrooms: 3
- 1/2 bathrooms: 1
Rooms
- Room types: Bonus Room, Game Room, Great Room, Living/Dining Combo, Loft, Office, Bonus, Eat-In-Kitchen, Foyer, Game, Great, Laundry, Pantry
Heating
- Natural Gas
Cooling
- Central Air
Appliances
- Laundry: Laundry Room
Features
- High Ceilings, Beamed Ceilings, Kitchen Island, Ceiling - Smooth, Walk-In Closet(s), Eat-in Kitchen, Entrance Foyer, Pantry
- Flooring: Ceramic Tile, Carpet, Luxury Vinyl
- Windows: Window Treatments
- Number of fireplaces: 1
- Fireplace features: Family Room, Gas Log, Great Room, One
Interior area
- Total structure area: 3,741
- Total interior livable area: 3,741 sqft
Video & virtual tour
Property
Parking
- Total spaces: 2
- Parking features: Attached, Garage, Garage Door Opener
- Attached garage spaces: 2
Features
- Levels: Two
- Stories: 2
- Entry location: Ground Level
- Patio & porch: Front Porch, Patio
- Fencing: Wood
Lot
- Size: 5,662 Square Feet
- Features: Wooded
Construction
Type & style
- Home type: SingleFamily
- Architectural style: Traditional
- Property subtype: Single Family Residence
Materials
- Cement Siding
- Foundation: Slab
- Roof: Architectural
Condition
- New construction: No
- Year built: 2025
Utilities & green energy
- Sewer: Public Sewer
- Water: Public
- Utilities for property: Dorchester Cnty Water and Sewer Dept, Dorchester Cnty Water Auth, Dominion Energy
Community & HOA
Community
- Features: Clubhouse, Pool, Park, Walk/Jog Trails
- Subdivision: Homecoming
Location
- Region: Ravenel
Financial & listing details
- Price per square foot: $151/sqft
- Date on market: 9/21/2026
- Listing terms: Cash,Conventional,FHA,VA Loan
Estimated market value
$564,800
$537,000 - $593,000
Not available
Price history
| Date | Event | Price |
|---|---|---|
| 9/30/2026 | Price change | $565,000-1.7%$151/sqft |
Source:  CTMLS #26026295 Report a problem CTMLS #26026295 Report a problem | ||
| 9/21/2026 | Listed for sale | $575,000$154/sqft |
Source: CTMLS #26026295 Report a problem | ||
Public tax history
Tax history is unavailable.
Monthly payment
Est. payment
Payment breakdown
Explore the cost of this home by adjusting the details. Changes won't be saved.Climate risks
Neighborhood: 29470
Nearby schools
Schools provided by the listing agent
- Elementary: Beech Hill
- Middle: East Edisto
- High: Ashley Ridge
Source: CTMLS. This data may not be complete. We recommend contacting the local school district to confirm school assignments for this home.


Similar homes
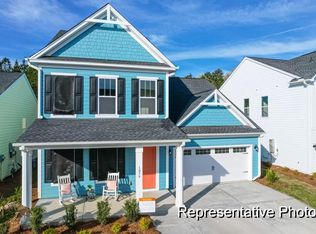
- $549,9005 bd4 ba3.6k sqft1036 House Finch Ave #Cc3-22-16, Ravenel, SC 29470New Construction

 CTMLS
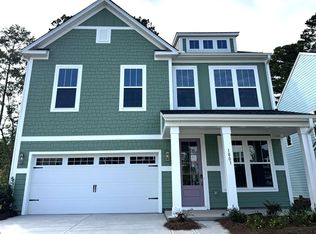
CTMLS - $569,9005 bd5 ba3.6k sqft1130 Marsh Harrier Dr #Cc3-9-3p, Ravenel, SC 29470New Construction
 CTMLS
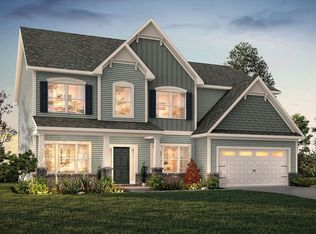
CTMLS - from $555,9004 bd3 ba3.5k sqftDrake P Plan, Homecoming, Ravenel, SC 29470New Construction
 True Homes
 - $579,9005 bd4 ba3.1k sqft1210 Homecoming Blvd, Ravenel, SC 29470For Sale
 MLS ID #26023305, Lisa Horan. CTMLS
 - $550,0005 bd3 ba3.1k sqft1420 Homecoming Blvd, Ravenel, SC 29470For SaleMLS ID #26023188, Steve Kelleher. CTMLS
- $489,9003 bd3 ba2.8k sqft1032 House Finch Ave #Cc3-22-15, Ravenel, SC 29470New ConstructionCTMLS
- $580,0005 bd4 ba3.1k sqft1315 Homecoming Blvd, Ravenel, SC 29470For SaleMLS ID #26023755, Voyagis Mitchell. CTMLS
- $514,9004 bd4 ba3.1k sqft1135 Marsh Harrier Dr #Cc3-7-3p, Ravenel, SC 29470New ConstructionCTMLS
- $424,9995 bd3 ba2.8k sqft1008 Field Sparrow Dr, Ravenel, SC 29470For SaleMLS ID #26026157, Randal Longo. CTMLS
- $499,9003 bd3 ba2.8k sqft1026 House Finch Ave #Cc3-22-12, Ravenel, SC 29470New ConstructionCTMLS
- $449,9004 bd4 ba2.6k sqft1088 Magnolia Warbler Way, Ravenel, SC 29470For SaleMLS ID #26023923, George Bolovis. CTMLS
- $449,9003 bd2 ba2k sqft143 Summer Tanager Drive 2 #Cc2-28, Ravenel, SC 29470New ConstructionMLS ID #26027000, David Spera. CTMLS
