Introducing The Bedford, an exclusive proposed construction semi-custom home designed for large-acre homesites, offering approximately 3,140-3,239 square feet with 4-6 bedrooms and 3.5-4 bathrooms, plus a 3-car garage option. The main level features a private Study, Formal Dining Room, and an open Great Room with an optional fireplace. The Designer Kitchen includes a Butler's Pantry connecting to the Dining Room, along with a powder room and entry bench off the garage for added functionality. Upstairs, the spacious Primary Suite offers a private bath and large walk-in closet. Additional bedrooms include hall and private bath options, complemented by a versatile Game Room. Multiple second-floor layouts and upgraded features allow buyers to tailor the home to their needs.
Active
$514,900
1135 Marsh Harrier Dr #Cc3-7-3p, Ravenel, SC 29470
4beds
3,140sqft
:
Get pre-qualified$2,983/mo
Single Family Residence
Built in 2026
0.31 Acres Lot
$514,500 Zestimate®
$164/sqft
$-- HOA
What's special
Private bathOpen great roomVersatile game roomPrivate studyPowder roomDesigner kitchenSpacious primary suite
- 185 days |
- 221 |
- 17 |
Zillow last checked:
Listing updated:
Listed by:
TLS Realty, LLC
Source: CTMLS,MLS#: 26001866
Facts & features
Interior
Bedrooms & bathrooms
- Bedrooms: 4
- Bathrooms: 4
- Full bathrooms: 3
- 1/2 bathrooms: 1
Rooms
- Room types: Game Room, Great Room, Dining Room, Foyer, Game, Great, Laundry, Pantry, Separate Dining, Study
Heating
- Natural Gas, Wall Furnace
Cooling
- Central Air
Appliances
- Laundry: Electric Dryer Hookup, Washer Hookup, Laundry Room
Features
- Ceiling - Smooth, High Ceilings, Kitchen Island, Walk-In Closet(s), Entrance Foyer, Pantry
- Flooring: Carpet, Ceramic Tile, Laminate, Vinyl
- Has fireplace: No
Interior area
- Total structure area: 3,140
- Total interior livable area: 3,140 sqft
Property
Parking
- Total spaces: 2
- Parking features: Garage, Attached, Garage Door Opener
- Attached garage spaces: 2
Features
- Levels: Two
- Stories: 2
- Entry location: Ground Level
- Patio & porch: Front Porch
Lot
- Size: 0.31 Acres
- Features: 0 - .5 Acre
Details
- Special conditions: 10 Yr Warranty
Construction
Type & style
- Home type: SingleFamily
- Property subtype: Single Family Residence
Materials
- Cement Siding
- Foundation: Slab
- Roof: Architectural
Condition
- Year built: 2026
Details
- Warranty included: Yes
Utilities & green energy
- Sewer: Public Sewer
- Water: Public
- Utilities for property: Berkeley Elect Co-Op, Dominion Energy, Dorchester Cnty Water and Sewer Dept
Green energy
- Green verification: HERS Index Score
Community & HOA
Community
- Features: Clubhouse, Pool, Walk/Jog Trails
- Subdivision: Homecoming
Location
- Region: Ravenel
Financial & listing details
- Price per square foot: $164/sqft
- Date on market: 1/21/2026
- Listing terms: Cash,Conventional,FHA,VA Loan
Estimated market value
$514,500
$489,000 - $540,000
$3,951/mo
Price history
| Date | Event | Price |
|---|---|---|
| 1/21/2026 | Listed for sale | $514,900$164/sqft |
Source:  CTMLS #26001866 Report a problem CTMLS #26001866 Report a problem | ||
Public tax history
Tax history is unavailable.
Monthly payment
Est. payment
Payment breakdown
Explore the cost of this home by adjusting the details. Changes won't be saved.Climate risks
Neighborhood: 29470
Nearby schools
GreatSchools rating
- 9/10Beech Hill Elementary SchoolGrades: PK-5Distance: 4.7 mi
- 6/10East Edisto MiddleGrades: 6-8Distance: 4.9 mi
- 8/10Ashley Ridge High SchoolGrades: 9-12Distance: 3 mi
Schools provided by the listing agent
- Elementary: Beech Hill
- Middle: East Edisto
- High: Ashley Ridge
Source: CTMLS. This data may not be complete. We recommend contacting the local school district to confirm school assignments for this home.
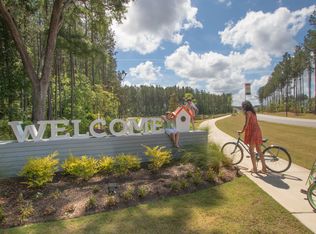
- $569,9005 bd5 ba3.6k sqft1130 Marsh Harrier Dr #CC3-9-3P, Ravenel, SC 29470For Sale
- $490,5403 bd3 ba2.4k sqft1052 Marsh Harrier Dr, Ravenel, SC 29470Sold
- $414,9003 bd3 ba2.3k sqft1005 Hooded Warbler Way #CC3-5-2P, Ravenel, SC 29470For Sale

- $513,0005 bd3 ba2.8k sqft213 Summer Tanager Dr #2-5, Ravenel, SC 29470Sold

- $418,5004 bd3 ba2.4k sqft1340 Homecoming Blvd #CC2-7-11, Ravenel, SC 29470Sold
- $425,9004 bd3 ba2.4k sqft248 Summer Tanager Dr #1-21, Ravenel, SC 29470Sold
- $509,1005 bd4 ba3.1k sqft1008 Swamp Harrier Ave, Ravenel, SC 29470Off Market
- $439,9004 bd4 ba2.7k sqft1221 Homecoming Blvd #CC2-1-28, Ravenel, SC 29470Sold
A local agent can set up tours, give advice and negotiate with sellers.
Similar homes
- from $515,9004 bd4 ba3.1k sqftBedford P Plan, Homecoming, Ravenel, SC 29470New Construction
 True Homes
 - $519,0005 bd4 ba3.9k sqft1039 Hooded Warbler Way #Cc3-12-7p, Ravenel, SC 29470For Sale
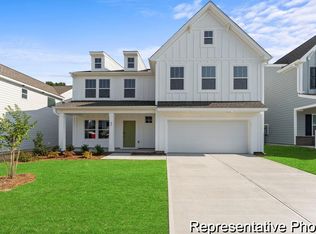
 MLS ID #26007263, Adam Martin. CTMLS
 - $584,6555 bd4 ba3.6k sqft1028 House Finch Ave #Cc3-22-13, Ravenel, SC 29470New Construction
 CTMLS
CTMLS - $564,5003 bd3 ba2.8k sqft1026 House Finch Ave #Cc3-22-12, Ravenel, SC 29470New Construction
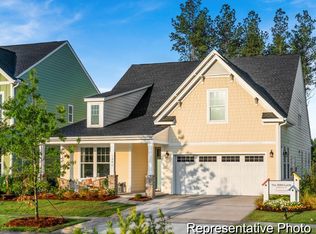 CTMLS
CTMLS - $399,9003 bd3 ba2.1k sqft1002 Hooded Warbler Way #Cc3-6-1p, Ravenel, SC 29470For SaleMLS ID #26006487, Adam Martin. CTMLS
- $660,0005 bd4 ba3.6k sqft1027 Field Sparrow Dr, Ravenel, SC 29470For SaleMLS ID #26002268, Yajaira Gaines. CTMLS
- $409,9003 bd3 ba2.3k sqft1003 Hooded Warbler Way #Cc3-5-1p, Ravenel, SC 29470For SaleMLS ID #26006486, Adam Martin. CTMLS
- $515,1654 bd5 ba2.8k sqft205 Threaded Fern St, Summerville, SC 29485New ConstructionCTMLS
- $514,8254 bd5 ba2.8k sqft209 Threaded Fern St, Summerville, SC 29485New ConstructionCTMLS
- $480,9005 bd3 ba3.1k sqft6003 Liddington Ct, Summerville, SC 29485For SaleMLS ID #26010286, Don Patrick. CTMLS
- $519,0004 bd2 ba2.3k sqft5560 Indigo Fields Blvd, North Charleston, SC 29418For SaleMLS ID #26017096, Michelle Barnes. CTMLS
- $515,0005 bd3 ba2.8k sqft105 Edisto Crossing Ct, Ridgeville, SC 29472For SaleMLS ID #26019340, Chelsea Mckenna Peele. CTMLS
- $490,5854 bd3 ba2.5k sqft1070 Lettered Olive Ln, Summerville, SC 29485New ConstructionCTMLS
- $510,0003 bd3 ba2.2k sqft203 Gnarly Oak Ln, Summerville, SC 29485For SaleMLS ID #26012170, Taylor Charpia. CTMLS
- $396,0004 bd3 ba2.2k sqft6050 Grangestone Ln, Ravenel, SC 29470New ConstructionDR Horton
- $525,0003 bd3 ba2.2k sqft4052 Aspera Dr, Summerville, SC 29483For SaleMLS ID #26000751, Jenny Hipp. CTMLS
- $528,0002 bd2 ba2.2k sqft4054 Aspera Dr, Summerville, SC 29483For SaleMLS ID #26018817, Roni Haskell. CTMLS
- $518,8204 bd3 ba3.5k sqft128 Orchard Blossom Ln, Summerville, SC 29485For SaleMLS ID #26014650, Amanda Richey. CTMLS
- $589,0004 bd3 ba2.5k sqft119 Blackwater Dr, Summerville, SC 29485For SaleMLS ID #26015276, Roni Haskell. CTMLS
- $534,9994 bd4 ba2.7k sqft119 Archdale St, Summerville, SC 29486For SaleMLS ID #26021151, Joshua Burkes. CTMLS
