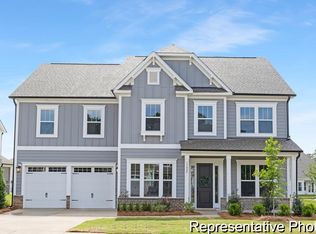
Build your dream semi-custom Calloway P , with approximately 3,992 sq ft, 5 bedrooms, and 3.5 bathrooms with spacious, open-concept living areas. The main level features a large Great Room that flows into the Dining Area and Kitchen with oversized island and walk-in pantry. A private Study and main-level bedroom with full bath provide flexible living options. A 2-car garage with built-in storage and outdoor living choices, including a covered or screened porch, enhance everyday functionality. Upstairs, the Primary includes dual walk-in closets and a well-appointed bath with available luxury options. Additional bedrooms and a versatile Game Room offer flexible space for recreation or additional living needs. Personalize finishes and structural options to create a home to suit your needs.
Active
Price increase: $20K (7/10)
$519,000
1039 Hooded Warbler Way #Cc3-12-7p, Ravenel, SC 29470
5beds
3,992sqft
:
Get pre-qualified$2,981/mo
Single Family Residence
Built in 2026
7,405 Square Feet Lot
$518,700 Zestimate®
$130/sqft
$-- HOA
What's special
- 138 days |
- 246 |
- 18 |
Zillow last checked:
Listing updated:
Listed by:
TLS Realty, LLC
Source: CTMLS,MLS#: 26007263
Facts & features
Interior
Bedrooms & bathrooms
- Bedrooms: 5
- Bathrooms: 4
- Full bathrooms: 3
- 1/2 bathrooms: 1
Rooms
- Room types: Game Room, Great Room, Dining Room, Foyer, Game, Great, Laundry, Pantry, Separate Dining, Study
Heating
- Natural Gas, Wall Furnace
Cooling
- Central Air
Appliances
- Laundry: Electric Dryer Hookup, Washer Hookup, Laundry Room
Features
- Ceiling - Smooth, High Ceilings, Kitchen Island, Walk-In Closet(s), Entrance Foyer, Pantry
- Flooring: Carpet, Ceramic Tile, Laminate, Vinyl
- Has fireplace: No
Interior area
- Total structure area: 3,992
- Total interior livable area: 3,992 sqft
Property
Parking
- Total spaces: 2
- Parking features: Garage, Attached, Garage Door Opener
- Attached garage spaces: 2
Features
- Levels: Two
- Stories: 2
- Patio & porch: Front Porch
Lot
- Size: 7,405 Square Feet
- Features: 0 - .5 Acre
Details
- Special conditions: 10 Yr Warranty
Construction
Type & style
- Home type: SingleFamily
- Property subtype: Single Family Residence
Materials
- Cement Siding
- Foundation: Slab
- Roof: Architectural
Condition
- Year built: 2026
Details
- Warranty included: Yes
Utilities & green energy
- Sewer: Public Sewer
- Water: Public
- Utilities for property: Berkeley Elect Co-Op, Dominion Energy, Dorchester Cnty Water and Sewer Dept
Green energy
- Green verification: HERS Index Score
Community & HOA
Community
- Features: Clubhouse, Pool, Walk/Jog Trails
- Subdivision: Homecoming
Location
- Region: Ravenel
Financial & listing details
- Price per square foot: $130/sqft
- Date on market: 3/15/2026
- Listing terms: Cash,Conventional,FHA,VA Loan
Estimated market value
$518,700
$493,000 - $545,000
$4,233/mo
Price history
| Date | Event | Price |
|---|---|---|
| 7/10/2026 | Price change | $519,000+4%$130/sqft |
Source:  CTMLS #26007263 Report a problem CTMLS #26007263 Report a problem | ||
| 3/15/2026 | Listed for sale | $499,000$125/sqft |
Source: CTMLS #26007263 Report a problem | ||
Public tax history
Tax history is unavailable.
Monthly payment
Est. payment
Payment breakdown
Explore the cost of this home by adjusting the details. Changes won't be saved.Climate risks
Neighborhood: 29470
Nearby schools
GreatSchools rating
- 9/10Beech Hill Elementary SchoolGrades: PK-5Distance: 4.6 mi
- 6/10East Edisto MiddleGrades: 6-8Distance: 4.7 mi
- 8/10Ashley Ridge High SchoolGrades: 9-12Distance: 2.9 mi
Schools provided by the listing agent
- Elementary: Beech Hill
- Middle: Gregg
- High: Ashley Ridge
Source: CTMLS. This data may not be complete. We recommend contacting the local school district to confirm school assignments for this home.
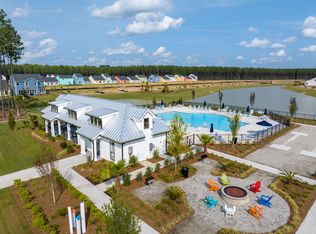
- $549,0005 bd4 ba3.9k sqft1503 Homecoming Blvd #15-6, Ravenel, SC 29470Sold
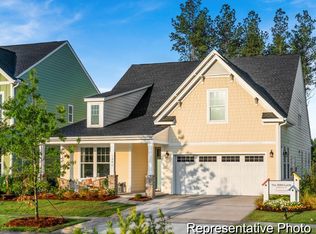
- $491,0003 bd3 ba2.8k sqft1348 Homecoming Blvd #1-CC2-9, Ravenel, SC 29470Sold
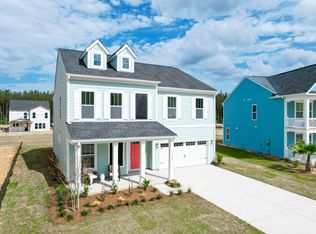
- $513,0005 bd3 ba3.1k sqft1420 Homecoming Blvd #13-9, Ravenel, SC 29470Sold
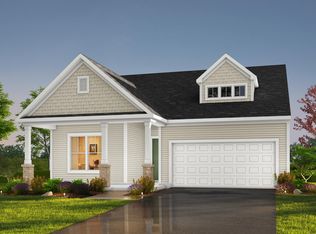
- $359,8003 bd2 ba1.7k sqft1306 Homecoming Blvd #7-2, Ravenel, SC 29470Sold
- $520,0004 bd4 ba3.6k sqft1334 Homecoming Blvd #CC2-7-9, Ravenel, SC 29470Sold
- $459,0004 bd3 ba2.8k sqft1242 Homecoming Blvd #CC2-5-18, Ravenel, SC 29470Sold
- $364,0003 bd3 ba2k sqft1302 Homecoming Blvd #7-1, Ravenel, SC 29470Sold
- $421,5004 bd3 ba2.4k sqft1233 Homecoming Blvd #CC2-1-34, Ravenel, SC 29470Sold
A local agent can set up tours, give advice and negotiate with sellers.
Similar homes
- $514,9004 bd4 ba3.1k sqft1135 Marsh Harrier Dr #Cc3-7-3p, Ravenel, SC 29470For Sale
 MLS ID #26001866, Adam Martin. CTMLS
 - $430,0004 bd3 ba2.1k sqft1310 Homecoming Blvd, Ravenel, SC 29470For Sale
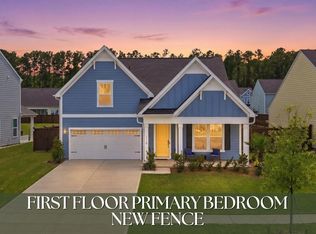 MLS ID #26021601, Roni Haskell. CTMLS
 - from $515,9004 bd4 ba3.1k sqftBedford P Plan, Homecoming, Ravenel, SC 29470New Construction
 True Homes
 - $584,6555 bd4 ba3.6k sqft1028 House Finch Ave #Cc3-22-13, Ravenel, SC 29470New Construction
 CTMLS
CTMLS - $449,5004 bd3 ba2.6k sqft1100 Magnolia Warbler Way, Ravenel, SC 29470For SaleMLS ID #26020414, Dylan Howard. CTMLS
- $564,5003 bd3 ba2.8k sqft1026 House Finch Ave #Cc3-22-12, Ravenel, SC 29470New ConstructionCTMLS
- $399,9003 bd3 ba2.1k sqft1002 Hooded Warbler Way #Cc3-6-1p, Ravenel, SC 29470For SaleMLS ID #26006487, Adam Martin. CTMLS
- $660,0005 bd4 ba3.6k sqft1027 Field Sparrow Dr, Ravenel, SC 29470For SaleMLS ID #26002268, Yajaira Gaines. CTMLS
- $480,4005 bd3 ba3.1k sqft6003 Liddington Ct, Summerville, SC 29485For SaleMLS ID #26010286, Don Patrick. CTMLS
- $470,0004 bd5 ba2.8k sqft1014 Shore Lap St, Summerville, SC 29485For SaleMLS ID #26021716, Ruby Nguyen. CTMLS
- $449,0005 bd4 ba3k sqft209 Goldfinch Ln, Summerville, SC 29485For SaleMLS ID #26021749, Drew Salazar. CTMLS
- $450,0005 bd3 ba2.4k sqft106 Back Tee Cir, Summerville, SC 29485For SaleMLS ID #26016169, Jim Brantley. CTMLS
- $519,9004 bd3 ba2.9k sqft689 W Butternut Rd, Summerville, SC 29483For SaleMLS ID #26016167, Nevin Rosner. CTMLS
- $639,0004 bd3 ba3.5k sqft320 Hundred Oaks Pkwy, Summerville, SC 29483For SaleMLS ID #26021186, Michelle Barnes. CTMLS
- $499,9004 bd3 ba3.2k sqft4310 Cotton Flat Rd, Summerville, SC 29485For SaleMLS ID #26017607, Cayce Chandlee. CTMLS
- $505,0005 bd5 ba3.2k sqft1963 Longhorn Ln, Summerville, SC 29485For SaleMLS ID #26008159, Luis Rosario. CTMLS
- $510,0003 bd3 ba2.2k sqft203 Gnarly Oak Ln, Summerville, SC 29485For SaleMLS ID #26012170, Taylor Charpia. CTMLS
- $490,0005 bd4 ba2.8k sqft108 Longbeard Dr, Summerville, SC 29483For SaleMLS ID #26021057, Katie Stevens Grout. CTMLS
- $517,5006 bd3 ba3.2k sqft116 Longbeard Dr, Summerville, SC 29483For SaleMLS ID #26014875, Katie Stevens Grout. CTMLS
- $515,0005 bd3 ba2.8k sqft105 Edisto Crossing Ct, Ridgeville, SC 29472For SaleMLS ID #26019340, Chelsea Mckenna Peele. CTMLS
