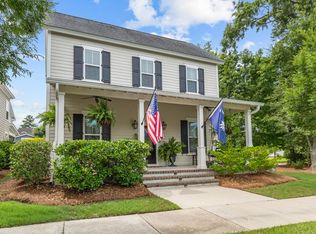
Welcome to 320 Hundred Oaks Parkway, a beautifully maintained one-owner, semi-custom Toll Brothers home situated on a generous corner lot surrounded by mature oak trees. Double front porches, plantation shutters, and a classic white picket fence give the home timeless Lowcountry charm.Inside, rich hardwood floors, detailed trim work, a formal dining room with coffered ceiling, dedicated office with custom built-ins and extra storage, and a convenient drop zone add both style and function. The chef's kitchen features granite countertops, abundant cabinetry, a large center island, gas cooktop, double ovens, and stainless steel appliances, all opening to the family room with a gas fireplace.Upstairs, the spacious primary suite includes a tray ceiling, walk-in closet, dual vanities, and an oversized tiled shower. The finished third floor is set up as a private movie room with a retractable screen, HD projector, custom bookshelves and desks, plus additional storage. Enjoy outdoor living from the screened porch, double front porches, and fenced backyard. A detached two-car garage completes the property. Located in The Ponds, residents also enjoy neighborhood amenities including a YMCA, fire station, and community gathering spaces. This home is within walking distance of the Olympic-sized community pool and The Farmhouse, a popular setting for neighborhood events and activities.
Active contingent
$639,000
320 Hundred Oaks Pkwy, Summerville, SC 29483
4beds
3,546sqft
:
Get pre-qualified$3,872/mo
Single Family Residence
Built in 2015
0.35 Acres Lot
$622,300 Zestimate®
$180/sqft
$-- HOA
What's special
- 5 days |
- 818 |
- 46 |
Likely to sell faster than
Zillow last checked:
Listing updated:
Listed by:
Realty ONE Group Coastal
Source: CTMLS,MLS#: 26021186
Facts & features
Interior
Bedrooms & bathrooms
- Bedrooms: 4
- Bathrooms: 3
- Full bathrooms: 2
- 1/2 bathrooms: 1
Rooms
- Room types: Family Room, Office, Dining Room, Breakfast Room, Family, Laundry, Pantry, Separate Dining
Cooling
- Central Air
Appliances
- Laundry: Electric Dryer Hookup, Washer Hookup, Laundry Room
Features
- Ceiling - Smooth, Tray Ceiling(s), High Ceilings, Kitchen Island, Walk-In Closet(s), Ceiling Fan(s), Pantry
- Flooring: Carpet, Ceramic Tile, Luxury Vinyl
- Windows: Window Treatments
- Number of fireplaces: 1
- Fireplace features: Family Room, Gas Log, One
Interior area
- Total structure area: 3,546
- Total interior livable area: 3,546 sqft
Property
Parking
- Total spaces: 2
- Parking features: Garage, Detached, Garage Door Opener
- Garage spaces: 2
Features
- Levels: Three Or More
- Stories: 3
- Patio & porch: Patio, Front Porch, Screened
- Exterior features: Lawn Irrigation, Rain Gutters
- Fencing: Wood
Lot
- Size: 0.35 Acres
- Features: 0 - .5 Acre
Details
- Parcel number: 1510303020000
Construction
Type & style
- Home type: SingleFamily
- Architectural style: Charleston Single
- Property subtype: Single Family Residence
Materials
- Cement Siding
- Foundation: Raised
Condition
- New construction: No
- Year built: 2015
Utilities & green energy
- Sewer: Public Sewer
- Water: Public
- Utilities for property: Dominion Energy, Dorchester Cnty Water and Sewer Dept, Dorchester Cnty Water Auth
Community & HOA
Community
- Features: Clubhouse, Dog Park, Park, Pool, Walk/Jog Trails
- Subdivision: The Ponds
Location
- Region: Summerville
Financial & listing details
- Price per square foot: $180/sqft
- Tax assessed value: $647,506
- Date on market: 7/24/2026
- Listing terms: Any
Estimated market value
$622,300
$591,000 - $653,000
$3,115/mo
Price history
| Date | Event | Price |
|---|---|---|
| 7/24/2026 | Listed for sale | $639,000+15.8%$180/sqft |
Source:  CTMLS #26021186 Report a problem CTMLS #26021186 Report a problem | ||
| 7/14/2015 | Sold | $551,755+327.7%$156/sqft |
Source: Public Record Report a problem | ||
| 4/18/2013 | Sold | $129,000-21.8%$36/sqft |
Source: Public Record Report a problem | ||
| 1/8/2008 | Sold | $165,000$47/sqft |
Source: Public Record Report a problem | ||
Public tax history
| Year | Property taxes | Tax assessment |
|---|---|---|
| 2024 | -- | $25,900 +16.9% |
| 2023 | -- | $22,160 |
| 2022 | -- | $22,160 |
| 2021 | -- | $22,160 |
| 2020 | -- | $22,160 |
| 2019 | $3,521 | $22,160 +4614.9% |
| 2018 | $3,521 +3.4% | $470 |
| 2017 | $3,407 | $470 |
| 2016 | $3,407 | $470 |
| 2015 | -- | $470 -94.1% |
| 2014 | -- | $7,900 |
Find assessor info on the county website
Monthly payment
Est. payment
Payment breakdown
Explore the cost of this home by adjusting the details. Changes won't be saved.Climate risks
Neighborhood: 29483
Nearby schools
GreatSchools rating
- 7/10Sand Hill ElementaryGrades: PK-5Distance: 1.9 mi
- 4/10Gregg Middle SchoolGrades: 6-8Distance: 2.8 mi
- 6/10Summerville High SchoolGrades: 9-12Distance: 2.8 mi
Schools provided by the listing agent
- Elementary: Sand Hill
- Middle: Gregg
- High: Summerville
Source: CTMLS. This data may not be complete. We recommend contacting the local school district to confirm school assignments for this home.
- $692,0006 bd4 ba3.5k sqft108 Glaze Dr, Summerville, SC 29483Off Market
- $580,0003 bd3 ba2.7k sqft104 Weston Hall Dr, Summerville, SC 29483Sold

- $385,100-- bd-- ba-- sqft106 Glaze Dr, Summerville, SC 29483Off Market
- $459,2003 bd3 ba2.2k sqft3074 Barn Swallow, Summerville, SC 29483Off Market
- $417,800-- bd-- ba-- sqft318 Hundred Oaks Pkwy, Summerville, SC 29483Off Market
- $586,2004 bd4 ba2.9k sqft108 Weston Hall Dr, Summerville, SC 29483Off Market
- $618,90010,018 Square Feet104 Glaze Dr, Summerville, SC 29483Off Market
- $482,000-- bd-- ba-- sqft336 Hundred Oaks Pkwy, Summerville, SC 29483Off Market
A local agent can set up tours, give advice and negotiate with sellers.
A local lender can help you make sure your offer is ready when you are.
Similar homes
- $650,0005 bd5 ba3k sqft251 Ribbon Rd, Summerville, SC 29483For Sale
 MLS ID #26020531, Victoria Goins. CTMLS
 - $675,0004 bd3 ba2.7k sqft308 Hundred Oaks Pkwy, Summerville, SC 29483For Sale
 MLS ID #26017960, Jenny Siggelkow. CTMLS
 - $639,9955 bd3 ba4.1k sqft309 Ribbon Rd, Summerville, SC 29483For Sale
 MLS ID #26008108, Arturo Rojas Diaz. CTMLS
 - $595,0004 bd4 ba3.4k sqft214 Warbler Way, Summerville, SC 29483For Sale
 MLS ID #26014663, Crystal Brodie. CTMLS
 - $690,0005 bd3 ba3.1k sqft120 Westoe St, Summerville, SC 29483For SaleMLS ID #26015381, Lisa Provost. CTMLS
- $505,0004 bd3 ba2.6k sqft109 Goose Rd, Summerville, SC 29483For SaleMLS ID #26020833, Chris Phillips. CTMLS
- $600,0004 bd3 ba2.4k sqft3066 Cross Vine Ln, Summerville, SC 29483For SaleMLS ID #26005677, Jacqui Swain. CTMLS
- $445,0004 bd4 ba2.3k sqft219 Lotz Dr, Summerville, SC 29483For SaleMLS ID #26020875, Deb Walters. CTMLS
- $550,0005 bd4 ba2.9k sqft101 Ribbon Rd, Summerville, SC 29483For SaleMLS ID #26004660, Crystal Brodie. CTMLS
- $530,0005 bd4 ba3.3k sqft202 Lynx Ln, Summerville, SC 29483For SaleMLS ID #26015818, Jon Cuty. CTMLS
- $659,5003 bd3 ba2.5k sqft201 River Martin Ct, Summerville, SC 29483For SaleMLS ID #26016272, Deb Walters. CTMLS
- $549,0004 bd3 ba2.3k sqft167 Lotz Dr, Summerville, SC 29483For SaleMLS ID #26005629, Ami Rutelonis. CTMLS
- $585,0004 bd4 ba2.9k sqft1113 Old Field Dr, Summerville, SC 29483For SaleMLS ID #26011902, Jc Conway. CTMLS
- $593,9505 bd3 ba3.2k sqft155 Village Ponds Dr, Summerville, SC 29483For SaleMLS ID #26009516, Phillip Woody. CTMLS
- $569,0002 bd2 ba2.1k sqft6002 Wild Azalea Rd, Summerville, SC 29483For SaleMLS ID #26019652, Kelly Wilburn. CTMLS
- $574,0005 bd4 ba3.4k sqft117 Loon Dr, Summerville, SC 29483For SaleMLS ID #26019758, Amy Bandiera-benjamin. CTMLS
- $510,0003 bd2 ba2.2k sqft225 Weston Hall Dr, Summerville, SC 29483For SaleMLS ID #26017071, Jason Newhauser. CTMLS
- $520,0003 bd3 ba2.8k sqft3069 Cross Vine Ln, Summerville, SC 29483For SaleMLS ID #26014077, Hannah Drake. CTMLS
- $555,0005 bd4 ba3k sqft420 Oak View Way, Summerville, SC 29483For SaleMLS ID #26020243, Shea Heath. CTMLS
- $560,0005 bd4 ba3k sqft526 Oak View Way, Summerville, SC 29485For SaleMLS ID #26021022, Matt Sweat. CTMLS
