Welcome to the highly sought-after Calhoun floor plan, where thoughtful design meets refined living. This exceptional home features 10' foot ceilings, a spacious owner's suite conveniently located on the main level, offering both comfort and privacy. The expansive living room provides an inviting atmosphere perfect for entertaining or relaxing.The huge chef-friendly kitchen is beautifully appointed with upgraded cabinetry, a classic subway tile backsplash, gleaming quartz countertops, and an oversized island adorned with custom shiplap detailing ideal for gathering and hosting. A full suite of stainless steel appliances & an impressive walk-in pantry complete this stunning culinary space.Retreat to the luxurious owner's suite, featuring a generously sized walk-in closet & a spa-inspirecloset & a spa-inspire ensuite bath. Indulge in the large, tiled walk-in shower with a rain head, dual vanities, and private water closet, along with a convenient stackable washer/dryer hookup for ultimate ease. Oak wood treads lead to the second level, where you'll find four additional well-appointed bedrooms, three full bathrooms, an oversized loft perfect for flexible living, and a full-size laundry room. Enjoy serene outdoor living from the charming wraparound front porch or unwind in the extended screened-in back porch, offering a peaceful retreat year-round. The outdoor space is enhanced by a custom stone paver patio that leads to a detached two-car garage. Upgrades Include: 25 custom window shades 6 ceiling fans Professionally designed stone courtyard with lush landscaping and Palm tree Fully fenced backyard Enhanced front yard landscaping with palm tree Screened-in porch with gutters Oversized French-style refrigerator Located in Summers Corner, this community offers the perfect blend of tranquility and convenience. Enjoy miles of walking, jogging, and biking trails, or explore the breathtaking 95-acre Buffalo Lake, complete with a lakeside pavilion, fishing dock, and kayak/canoe launch. Enjoy the resort-style swimming pool with a children's splash pad, dog park, beautifully maintained parks and gardens, Vibrant community events such as food trucks & farmers markets. ALSO, The highly anticipated Club at Summers Corner which is one of South Carolina's largest community pools! A new Publix grocery store, expected to open in early 2027! Located within the highly desirable DD2 School District, with Sand Hill Elementary and Rollings Middle School of the Arts conveniently located within the neighborhood. Lowcountry living at its best! Schedule your private showing today.
Active
$505,000
1963 Longhorn Ln, Summerville, SC 29485
5beds
3,240sqft
:
Get pre-qualified$3,059/mo
Single Family Residence
Built in 2024
4,791 Square Feet Lot
$501,800 Zestimate®
$156/sqft
$-- HOA
What's special
Detached two-car garageCharming wraparound front porchHuge chef-friendly kitchenGleaming quartz countertopsScreened-in porch with guttersClassic subway tile backsplashCustom stone paver patio
- 123 days |
- 141 |
- 5 |
Zillow last checked:
Listing updated:
Listed by:
Coldwell Banker Realty
Source: CTMLS,MLS#: 26008159
Facts & features
Interior
Bedrooms & bathrooms
- Bedrooms: 5
- Bathrooms: 5
- Full bathrooms: 4
- 1/2 bathrooms: 1
Rooms
- Room types: Family Room, Loft, Dining Room, Eat-In-Kitchen, Family, Pantry, Separate Dining
Heating
- Central, Natural Gas
Cooling
- Central Air
Appliances
- Laundry: Gas Dryer Hookup, Washer Hookup
Features
- Ceiling - Smooth, High Ceilings, Kitchen Island, Walk-In Closet(s), Eat-in Kitchen, Pantry
- Flooring: Carpet, Ceramic Tile, Luxury Vinyl
- Has fireplace: No
Interior area
- Total structure area: 3,240
- Total interior livable area: 3,240 sqft
Property
Parking
- Total spaces: 2
- Parking features: Garage, Detached, Garage Door Opener
- Garage spaces: 2
Features
- Levels: Two
- Stories: 2
- Patio & porch: Patio, Front Porch, Screened
- Exterior features: Rain Gutters
- Fencing: Wood
Lot
- Size: 4,791 Square Feet
- Features: 0 - .5 Acre
Details
- Parcel number: 1590414033000
- Special conditions: 10 Yr Warranty
Construction
Type & style
- Home type: SingleFamily
- Architectural style: Charleston Single
- Property subtype: Single Family Residence
Materials
- Vinyl Siding
- Foundation: Slab
- Roof: Architectural
Condition
- New construction: No
- Year built: 2024
Details
- Warranty included: Yes
Utilities & green energy
- Sewer: Public Sewer
- Water: Public
- Utilities for property: Dominion Energy, Dorchester Cnty Water and Sewer Dept, Dorchester Cnty Water Auth
Community & HOA
Community
- Features: Dog Park, Park, Pool, Walk/Jog Trails
- Subdivision: Summers Corner
Location
- Region: Summerville
Financial & listing details
- Price per square foot: $156/sqft
- Tax assessed value: $114,000
- Date on market: 3/24/2026
- Listing terms: Cash,Conventional,FHA,VA Loan
Estimated market value
$501,800
$477,000 - $527,000
$3,532/mo
Price history
| Date | Event | Price |
|---|---|---|
| 4/18/2026 | Price change | $505,000-3.8%$156/sqft |
Source:  CTMLS #26008159 Report a problem CTMLS #26008159 Report a problem | ||
| 3/24/2026 | Listed for sale | $525,000+2.1%$162/sqft |
Source: CTMLS #26008159 Report a problem | ||
| 9/25/2025 | Listing removed | $514,000$159/sqft |
Source: CTMLS #25017001 Report a problem | ||
| 7/30/2025 | Price change | $514,000-0.2%$159/sqft |
Source: CTMLS #25017001 Report a problem | ||
| 7/9/2025 | Price change | $515,000-1.9%$159/sqft |
Source: CTMLS #25017001 Report a problem | ||
| 6/19/2025 | Listed for sale | $525,000+21.4%$162/sqft |
Source: CTMLS #25017001 Report a problem | ||
| 4/4/2024 | Sold | $432,540-4.4%$134/sqft |
Source: CTMLS #23026540 Report a problem | ||
| 1/11/2024 | Pending sale | $452,540+4.6%$140/sqft |
Source: CTMLS #23026540 Report a problem | ||
| 1/7/2024 | Price change | $432,540-4.4%$134/sqft |
Source:  Lennar Homes Report a problem Lennar Homes Report a problem | ||
| 1/3/2024 | Price change | $452,540-2.2%$140/sqft |
Source: CTMLS #23026540 Report a problem | ||
| 12/23/2023 | Price change | $462,540-3.1%$143/sqft |
Source: Lennar Homes Report a problem | ||
| 12/13/2023 | Price change | $477,540+11.5%$147/sqft |
Source: Lennar Homes Report a problem | ||
| 11/22/2023 | Listed for sale | $428,320$132/sqft |
Source: CTMLS #23026540 Report a problem | ||
Public tax history
| Year | Property taxes | Tax assessment |
|---|---|---|
| 2024 | -- | $4,560 |
| 2023 | -- | -- |
Find assessor info on the county website
Monthly payment
Est. payment
Payment breakdown
Explore the cost of this home by adjusting the details. Changes won't be saved.Climate risks
Neighborhood: 29485
Nearby schools
GreatSchools rating
- 7/10Sand Hill ElementaryGrades: PK-5Distance: 1 mi
- 6/10East Edisto MiddleGrades: 6-8Distance: 3.1 mi
- 8/10Ashley Ridge High SchoolGrades: 9-12Distance: 2.9 mi
Schools provided by the listing agent
- Elementary: Sand Hill
- Middle: East Edisto
- High: Ashley Ridge
Source: CTMLS. This data may not be complete. We recommend contacting the local school district to confirm school assignments for this home.
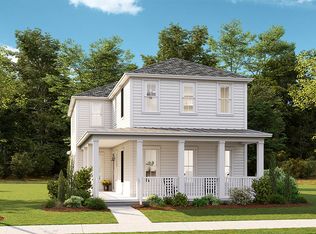
- $461,3925 bd5 ba3.2k sqft1971 Longhorn Ln, Summerville, SC 29485Sold

- $379,0355 bd3 ba2.5k sqft1959 Longhorn Ln, Summerville, SC 29485Sold
- $418,300-- bd-- ba-- sqft2012 Longhorn Ln, Summerville, SC 29485Off Market
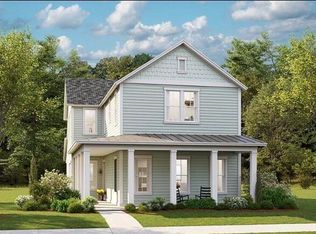
- $394,7454 bd5 ba2.8k sqft1955 Longhorn Ln, Summerville, SC 29485Sold
- $508,800-- bd-- ba-- sqft2004 Longhorn Ln, Summerville, SC 29485Off Market
- $405,0003 bd3 ba2.6k sqft890 Clay Field Trl, Summerville, SC 29485For Sale
- $402,0495 bd4 ba2.4k sqft2142 Longhorn Ln, Summerville, SC 29485Sold
- $402,0495 bd2 ba2.4k sqft2142 Longhorn Ln, Summerville, SC 29483Sold
A local agent can set up tours, give advice and negotiate with sellers.
A local lender can help you make sure your offer is ready when you are.
Similar homes
- $475,0004 bd3 ba2.3k sqft416 Watergrass Way, Summerville, SC 29485For Sale

 MLS ID #26006849, Timothy Mason. CTMLS
 - $575,0004 bd4 ba2.8k sqft648 Water Lily Trl, Summerville, SC 29485For Sale
 MLS ID #26016603, Kim Boerman. CTMLS
 - $510,0003 bd3 ba2.2k sqft203 Gnarly Oak Ln, Summerville, SC 29485For Sale
 MLS ID #26012170, Taylor Charpia. CTMLS
 - $458,0003 bd3 ba2.3k sqft151 Dark Hollow Way, Summerville, SC 29485For Sale
 MLS ID #26011481, Roni Haskell. CTMLS
 - $557,5005 bd4 ba3.1k sqft119 Loon Dr, Summerville, SC 29485For SaleMLS ID #26006949, Roni Haskell. CTMLS
- $569,9003 bd3 ba2.1k sqft329 Silver Cypress Cir, Summerville, SC 29485For SaleMLS ID #26019730, Nick Greenberg. CTMLS
- $428,0005 bd3 ba2.5k sqft111 Battle Boat Blvd, Summerville, SC 29485For SaleMLS ID #26020478, Jennifer Shoemaker. CTMLS
- $524,9005 bd4 ba3.3k sqft711 Kilarney Rd, Summerville, SC 29483For SaleMLS ID #26020095, Rebekah Shaaban. CTMLS
- $449,0005 bd4 ba3k sqft209 Goldfinch Ln, Summerville, SC 29485For SaleMLS ID #26019873, Drew Salazar. CTMLS
- $439,9004 bd3 ba2.1k sqft466 Woodgate Way, Summerville, SC 29485For SaleMLS ID #25024569, Luis Rosario. CTMLS
- $428,0004 bd3 ba2.5k sqft119 Wonder Sol Way, Summerville, SC 29485For SaleMLS ID #26009777, Jennifer Robinson. CTMLS
- $499,0005 bd3 ba2.6k sqft113 Long Cove Bnd, Summerville, SC 29483For SaleMLS ID #26016976, Dave Friedman. CTMLS
- $525,0003 bd3 ba2.2k sqft4052 Aspera Dr, Summerville, SC 29483For SaleMLS ID #26000751, Jenny Hipp. CTMLS
- $440,0004 bd3 ba2.1k sqft116 Summer Trace Dr, Summerville, SC 29485For SaleMLS ID #26014819, Luis Rosario. CTMLS
- $424,9995 bd4 ba2.8k sqft128 Red Bluff St, Summerville, SC 29483For SaleMLS ID #25019851, Javonna Alexander. CTMLS
- $445,0005 bd3 ba2.7k sqft2505 Hummingbird Ln, Summerville, SC 29483For SaleMLS ID #26019724, Trey Bessent. CTMLS
- $560,0004 bd3 ba2.4k sqft603 Blueway Ave, Summerville, SC 29486For SaleMLS ID #26020947, Kris Higman. CTMLS
- $560,0004 bd3 ba3.6k sqft2512 Hummingbird Ln, Summerville, SC 29483For SaleMLS ID #26017721, Andrew Buchanan. CTMLS
- $575,0005 bd4 ba3.4k sqft111 Misty Waters Ct, Summerville, SC 29483For SaleMLS ID #26018846, Jenn Gallagher. CTMLS
- $485,0003 bd3 ba2k sqft309 Baritone Rd, Summerville, SC 29486For SaleMLS ID #26020847, Elissa Campbell. CTMLS
