New Construction Home for Sale in Ravenel, SC | 4 Bedroom Home in Hillcrest at 6050 Grangestone LaneWelcome to 6050 Grangestone Lane, a beautifully designed new construction home in Ravenel, South Carolina, located in the sought-after Hillcrest community. Offering the perfect blend of comfort, convenience, and Lowcountry charm, this 4-bedroom, 2.5-bath home is ideally positioned just minutes from Edisto Beach, Johns Island, West Ashley, and Historic Downtown Charleston via nearby Highway 17. Inside, this thoughtfully crafted two-story floor plan features a desirable main-level owner's suite, providing added privacy and everyday convenience. The open-concept living area seamlessly connects the kitchen, dining area, and family room, creating a spacious setting for entertaining, relaxing, or gathering with family and friends. Stylish oak tread stairs lead to the second floor, where you'll find three additional bedrooms and a versatile loft that can be used as a media room, home office, playroom, fitness space, or secondary living area. With a 2-car garage, modern design elements, and flexible living spaces, this home is designed to accommodate a variety of lifestyle needs. Whether you're looking for a peaceful retreat near the coast or convenient access to Charleston's dining, shopping, and employment centers, 6050 Grangestone Lane delivers exceptional value in one of Ravenel's newest communities. Square footage is approximate. Photos are for illustrative purposes only. Interior and exterior features, options, colors, and selections may vary.
Active
Price increase: $500 (9/22)
$396,000
6050 Grangestone Ln, Ravenel, SC 29470
4beds
2,204sqft
Single Family Residence
Built in 2026
6,098 Square Feet Lot
$395,900 Zestimate®
$180/sqft
$-- HOA
What's special
Flexible living spacesStylish oak tread stairsThree additional bedrooms
- 52 days
- 46
- 9
Zillow last checked:
Listing updated:
Listed by:
D R Horton Inc
Source: CTMLS,MLS#: 26018205
Facts & features
Interior
Bedrooms & bathrooms
- Bedrooms: 4
- Bathrooms: 3
- Full bathrooms: 2
- 1/2 bathrooms: 1
Rooms
- Room types: Family Room, Living/Dining Combo, Eat-In-Kitchen, Family, Pantry
Heating
- Electric
Cooling
- Central Air
Appliances
- Laundry: Washer Hookup
Features
- Kitchen Island, Ceiling - Smooth, Walk-In Closet(s), Eat-in Kitchen, Pantry
- Flooring: Luxury Vinyl
- Windows: Thermal Windows/Doors
- Has fireplace: No
Interior area
- Total structure area: 2,204
- Total interior livable area: 2,204 sqft
Video & virtual tour
Property
Parking
- Total spaces: 2
- Parking features: Garage
- Garage spaces: 2
Features
- Levels: Two
- Stories: 2
- Patio & porch: Patio
Lot
- Size: 6,098 Square Feet
- Features: 0 - .5 Acre
Details
- Special conditions: 10 Yr Warranty
Construction
Type & style
- Home type: SingleFamily
- Architectural style: Traditional
- Property subtype: Single Family Residence
Materials
- Cement Siding
- Foundation: Slab
- Roof: Architectural
Condition
- New construction: Yes
- Year built: 2026
Details
- Warranty included: Yes
Utilities & green energy
- Sewer: Public Sewer
- Water: Public
- Utilities for property: Berkeley Elect Co-Op, Charleston Water Service
Green energy
- Green verification: HERS Index Score
Community & HOA
Community
- Features: Clubhouse, Pool, Trash
- Subdivision: Hillcrest
Location
- Region: Ravenel
Financial & listing details
- Price per square foot: $180/sqft
- Date on market: 8/14/2026
- Listing terms: Cash,Conventional,FHA,USDA Loan,VA Loan
Estimated market value
$395,900
$376,000 - $416,000
$3,106/mo
Price history
| Date | Event | Price |
|---|---|---|
| 9/22/2026 | Price change | $400,500+0.1%$182/sqft |
Source:  DR Horton Report a problem DR Horton Report a problem | ||
| 9/1/2026 | Price change | $400,000+0.4%$181/sqft |
Source: DR Horton Report a problem | ||
| 8/15/2026 | Price change | $398,500+0.6%$181/sqft |
Source: DR Horton Report a problem | ||
| 8/14/2026 | Listed for sale | $396,000$180/sqft |
Source:  CTMLS #26018205 Report a problem CTMLS #26018205 Report a problem | ||
| 7/30/2026 | Listing removed | $396,000$180/sqft |
Source: DR Horton Report a problem | ||
| 7/14/2026 | Price change | $396,000+0.3%$180/sqft |
Source: CTMLS #26018205 Report a problem | ||
| 7/6/2026 | Price change | $395,000+0.3%$179/sqft |
Source: CTMLS #26018205 Report a problem | ||
| 6/24/2026 | Listed for sale | $394,000$179/sqft |
Source: CTMLS #26018205 Report a problem | ||
Public tax history
Tax history is unavailable.
Monthly payment
Est. payment
Payment breakdown
Explore the cost of this home by adjusting the details. Changes won't be saved.Climate risks
Neighborhood: 29470
Nearby schools
Schools provided by the listing agent
- Elementary: Minnie Hughes
- Middle: Baptist Hill
- High: Baptist Hill
Source: CTMLS. This data may not be complete. We recommend contacting the local school district to confirm school assignments for this home.


Similar homes
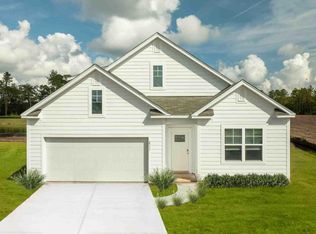
- $396,0004 bd3 ba2.2k sqft6026 Grangestone Ln, Ravenel, SC 29470New Construction

 MLS ID #26018204, Katie Stevens Grout. CTMLS
 - $392,0504 bd3 ba2.2k sqft3923 Aberfeldy Ln, Ravenel, SC 29470New Construction
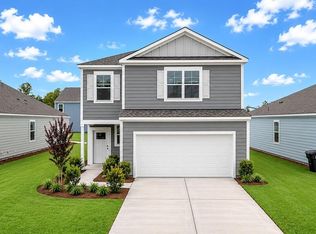 CTMLS
CTMLS - $393,0004 bd2 ba1.7k sqft3231 Dalmore Dr, Ravenel, SC 29470New Construction
 MLS ID #26025245, Katie Stevens Grout. CTMLS
 - from $387,9004 bd3 ba2.2k sqftMANNING Plan, Hillcrest, Ravenel, SC 29470New Construction
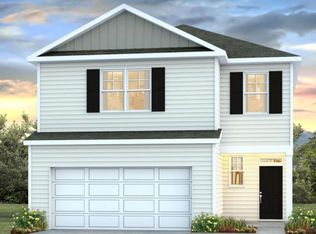 DR Horton
 - $398,5004 bd3 ba2.2k sqft3943 Aberfeldy Ln, Ravenel, SC 29470New ConstructionCTMLS
- $398,5004 bd3 ba2.2k sqft3952 Aberfeldy Ln, Ravenel, SC 29470New ConstructionCTMLS
- $402,5855 bd3 ba2.3k sqft6042 Grangestone Ln, Ravenel, SC 29470New ConstructionCTMLS
- $399,9904 bd3 ba2.2k sqft2087 Lavender Bloom Rd, Ravenel, SC 29470New ConstructionCTMLS
- $389,9904 bd3 ba2.2k sqft4022 Lemon Grass Ln, Ravenel, SC 29470New ConstructionCTMLS
- $419,9904 bd3 ba2.2k sqft2073 Lavender Bloom Rd, Ravenel, SC 29470New ConstructionCTMLS
- $409,9903 bd2 ba1.5k sqft2169 Lavender Bloom Rd, Ravenel, SC 29470New ConstructionMLS ID #26024333, Jessica Micale. CTMLS
- $434,9903 bd3 ba2k sqft2062 Lavender Bloom Rd, Ravenel, SC 29470New ConstructionCTMLS
- $419,9903 bd2 ba1.8k sqft2066 Lavender Bloom Rd, Ravenel, SC 29470New ConstructionCTMLS
- $468,5453 bd3 ba2k sqft3098 Macaron Ct, Ravenel, SC 29470New ConstructionCTMLS
- $502,0754 bd4 ba2.7k sqft3114 Macaron Ct, Ravenel, SC 29470For SaleMLS ID #26024669, Nancy Walsh. CTMLS
