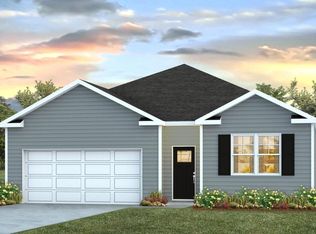
Hillcrest: A single family home community in Ravenel, just outside Charleston.Welcome to 6042 Grangetone in the Hillcrest community of Ravenel, South Carolina, offering modern new construction living in a peaceful Lowcountry setting. Ideally located just minutes from Edisto Beach, 15 minutes from Johns Island, and 20 minutes from West Ashley, this home provides convenient access to Highway 17, Charleston, and surrounding coastal destinations. Spacious and thoughtfully designed, this 5-bedroom, 3-bathroom home offers the perfect blend of comfort, functionality, and modern living. The open-concept main level features a bright kitchen with a large island that seamlessly overlooks the dining and living areas ideal for entertaining or gathering with family. A first-floor bedroom and full bath provide flexibility for guests, a home office, or multi-generational living. Upstairs, the expansive primary suite serves as a private retreat with a well-appointed bath and walk-in closet. Three additional bedrooms, a full bathroom, and a versatile loft create endless possibilities for a second living area, playroom, or workspace. An upstairs laundry room adds convenience right where you need it most. With generous space, smart design, and room to grow, this home is ready to welcome its next chapter. 6042 Grangestone is a well-designed floor plan, desirable location, and modern Lowcountry living in one of Ravenel's newest communities. Square footage is approximate. Photos are for illustrative purposes only. Interior and exterior features, options, colors, and selections may vary.
Pending
Price cut: $4K (10/8)
$400,539
6042 Grangestone Ln, Ravenel, SC 29470
5beds
2,361sqft
Single Family Residence
Built in 2026
5,662 Square Feet Lot
$400,000 Zestimate®
$170/sqft
$-- HOA
What's special
Versatile loftWell-appointed bathSpacious and thoughtfully designedUpstairs laundry roomOpen-concept main levelExpansive primary suiteWalk-in closet
- 59 days
- 55
- 2
Zillow last checked:
Listing updated:
Listed by:
D R Horton Inc
Source: CTMLS,MLS#: 26024118
Facts & features
Interior
Bedrooms & bathrooms
- Bedrooms: 5
- Bathrooms: 3
- Full bathrooms: 3
Rooms
- Room types: Bonus Room, Family Room, Living/Dining Combo, Bonus, Eat-In-Kitchen, Family, Foyer, Laundry, Pantry
Heating
- Electric
Cooling
- Central Air
Appliances
- Laundry: Washer Hookup, Electric Dryer Hookup, Laundry Room
Features
- Kitchen Island, Ceiling - Smooth, Walk-In Closet(s), Eat-in Kitchen, Entrance Foyer, Pantry
- Flooring: Luxury Vinyl
- Windows: Window Treatments
- Has fireplace: No
Interior area
- Total structure area: 2,361
- Total interior livable area: 2,361 sqft
Video & virtual tour
Property
Parking
- Total spaces: 2
- Parking features: Garage
- Garage spaces: 2
Features
- Levels: Two
- Stories: 2
- Patio & porch: Patio, Porch
- Exterior features: Stoop
Lot
- Size: 5,662 Square Feet
- Features: Level, 0 - .5 Acre
Details
- Special conditions: 10 Yr Warranty
Construction
Type & style
- Home type: SingleFamily
- Architectural style: Traditional
- Property subtype: Single Family Residence
Materials
- Cement Siding
- Foundation: Slab
- Roof: Architectural
Condition
- Year built: 2026
Details
- Warranty included: Yes
Utilities & green energy
- Sewer: Public Sewer
- Water: Public
- Utilities for property: Berkeley Elect Co-Op, Charleston Water Service
Green energy
- Green verification: HERS Index Score
Community & HOA
Community
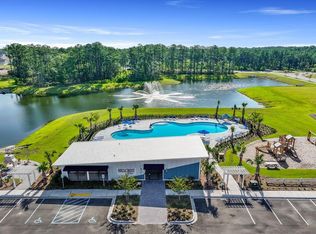
- Features: Clubhouse, Pool, Trash
- Subdivision: Hillcrest
Location
- Region: Ravenel
Financial & listing details
- Price per square foot: $170/sqft
- Date on market: 8/25/2026
- Listing terms: Cash,Conventional,FHA,USDA Loan,VA Loan
Estimated market value
$400,000
$380,000 - $420,000
$3,441/mo
Price history
| Date | Event | Price |
|---|---|---|
| 10/19/2026 | Pending sale | $400,539$170/sqft |
Source:  CTMLS #26024118 Report a problem | ||
| 10/8/2026 | Price change | $400,539-1%$170/sqft |
Source: CTMLS #26024118 Report a problem | ||
| 9/22/2026 | Price change | $404,585+0.1%$171/sqft |
Source:  DR Horton Report a problem | ||
| 9/1/2026 | Price change | $404,085+0.4%$171/sqft |
Source: DR Horton Report a problem | ||
| 8/25/2026 | Listed for sale | $402,585+1.6%$171/sqft |
Source: CTMLS #26024118 Report a problem | ||
| 7/30/2026 | Listing removed | $396,095$168/sqft |
Source: DR Horton Report a problem | ||
| 7/15/2026 | Price change | $396,095+0.3%$168/sqft |
Source: DR Horton Report a problem | ||
| 7/14/2026 | Price change | $395,095-1%$167/sqft |
Source: DR Horton Report a problem | ||
| 7/10/2026 | Listed for sale | $399,000$169/sqft |
Source: DR Horton Report a problem | ||
Public tax history
Tax history is unavailable.
Monthly payment
Est. payment
Payment breakdown
Explore the cost of this home by adjusting the details. Changes won't be saved.Climate risks
Neighborhood: 29470
Nearby schools
Schools provided by the listing agent
- Elementary: Minnie Hughes
- Middle: Baptist Hill
- High: Baptist Hill
Source: CTMLS. This data may not be complete. We recommend contacting the local school district to confirm school assignments for this home.
Similar homes
- $407,2404 bd3 ba2.1k sqft3203 Dalmore Dr, Ravenel, SC 29470New Construction

 MLS ID #26028745, Katie Stevens Grout. CTMLS
- $412,2404 bd3 ba2.1k sqft3223 Dalmore Dr, Ravenel, SC 29470New Construction
 CTMLS
- $404,5005 bd3 ba2.3k sqft3239 Dalmore Dr, Ravenel, SC 29470New Construction
 CTMLS
- $390,2404 bd2 ba1.7k sqft3207 Dalmore Dr, Ravenel, SC 29470New Construction
 MLS ID #26028739, Katie Stevens Grout. CTMLS
- $390,2404 bd2 ba1.7k sqft3219 Dalmore Dr, Ravenel, SC 29470New ConstructionCTMLS
- $396,4954 bd3 ba2.2k sqft3923 Aberfeldy Ln, Ravenel, SC 29470New ConstructionCTMLS
- $408,5004 bd2 ba1.9k sqft3211 Dalmore Dr, Ravenel, SC 29470New ConstructionCTMLS
- $396,4954 bd3 ba2.2k sqft3943 Aberfeldy Ln, Ravenel, SC 29470New ConstructionCTMLS
- $396,4954 bd3 ba2.2k sqft3952 Aberfeldy Ln, Ravenel, SC 29470New ConstructionCTMLS
- $370,2403 bd3 ba1.5k sqft3227 Dalmore Dr, Ravenel, SC 29470New ConstructionCTMLS
- $356,5003 bd3 ba1.5k sqft3936 Aberfeldy Ln, Ravenel, SC 29470New ConstructionCTMLS
- $390,0004 bd4 ba2.4k sqft1208 Homecoming Blvd, Ravenel, SC 29470For SaleMLS ID #26024380, Jennifer Rogers-kunda. CTMLS
- $399,9004 bd4 ba2.3k sqft219 Lotz Dr, Summerville, SC 29483For SaleMLS ID #26020875, Deb Walters. CTMLS
- $399,0004 bd3 ba2.1k sqft466 Woodgate Way, Summerville, SC 29485For SaleMLS ID #25024569, Luis Rosario. CTMLS
- $399,5254 bd3 ba2.4k sqft1040 Lettered Olive Ln, Summerville, SC 29485New ConstructionCTMLS
- $369,0004 bd3 ba1.9k sqft2130 Longhorn Ln, Summerville, SC 29485For SaleMLS ID #26023666, Courtney Kretly. CTMLS
- $474,9005 bd3 ba3.1k sqft6003 Liddington Ct, Summerville, SC 29485For SaleMLS ID #26010286, Don Patrick. CTMLS
