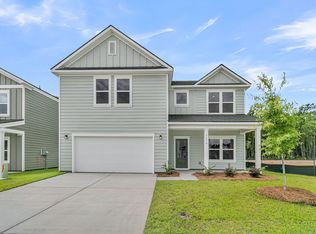
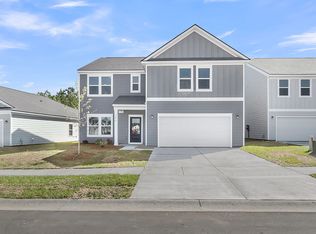
PROPOSED BUILD: Base price shown is for the C Elevation and includes 4 bedrooms, 3.5 bathrooms, and 2,728 sq. ft. The McKinley's optional second-floor expansion has been included in this proposed build, adding a spacious loft, additional bedroom, and full bathroom. This flexible design is ideal for multigenerational living, aging parents, adult children, long-term guests, or buyers seeking additional privacy and living space.Designed with both comfort and functionality in mind, the McKinley features an open-concept layout with a light-filled Family Room that flows seamlessly into the Kitchen and Dining Area, making it perfect for everyday living and entertaining. The Kitchen offers a large center island and ample workspace, while the covered rear patio extends the living space outdoors
Active
$502,075
3114 Macaron Ct, Ravenel, SC 29470
4beds
2,728sqft
Single Family Residence
Built in 2026
6,098 Square Feet Lot
$-- Zestimate®
$184/sqft
$-- HOA
What's special
Open-concept layoutLight-filled family room
- 14 days
- 69
- 4
Zillow last checked:
Listing updated:
Listed by:
Ashton Charleston Residential
Source: CTMLS,MLS#: 26024669
Facts & features
Interior
Bedrooms & bathrooms
- Bedrooms: 4
- Bathrooms: 4
- Full bathrooms: 3
- 1/2 bathrooms: 1
Rooms
- Room types: Family Room, Loft, Dining Room, Breakfast Room, Family, Laundry, Pantry, Separate Dining
Heating
- Electric, Heat Pump
Cooling
- Central Air
Appliances
- Laundry: Electric Dryer Hookup, Laundry Room
Features
- High Ceilings, Pantry
- Flooring: Carpet, Luxury Vinyl
- Has fireplace: No
Interior area
- Total structure area: 2,728
- Total interior livable area: 2,728 sqft
Property
Parking
- Total spaces: 2
- Parking features: Garage
- Garage spaces: 2
Features
- Levels: Two
- Stories: 2
- Patio & porch: Covered
- Waterfront features: Pond
Lot
- Size: 6,098 Square Feet
- Features: Interior Lot, Level, Wooded
Construction
Type & style
- Home type: SingleFamily
- Architectural style: Contemporary,Ranch
- Property subtype: Single Family Residence
Materials
- Cement Siding
- Foundation: Slab
- Roof: Architectural
Condition
- Year built: 2026
Utilities & green energy
- Sewer: Public Sewer
- Water: Public
- Utilities for property: Berkeley Elect Co-Op, Charleston Water Service
Community & HOA
Community
- Features: Park, Pool
- Subdivision: Tea Farm
Location
- Region: Ravenel
Financial & listing details
- Price per square foot: $184/sqft
- Date on market: 9/1/2026
- Listing terms: Cash,Conventional,FHA,USDA Loan,VA Loan
Estimated market value
Not available
Estimated sales range
Not available
Not available
Price history
| Date | Event | Price |
|---|---|---|
| 9/1/2026 | Listed for sale | $502,075$184/sqft |
Source:  CTMLS #26024669 Report a problem CTMLS #26024669 Report a problem | ||
Public tax history
Tax history is unavailable.
Monthly payment
Est. payment
Payment breakdown
Explore the cost of this home by adjusting the details. Changes won't be saved.Climate risks
Neighborhood: 29470
Nearby schools
Schools provided by the listing agent
- Elementary: E.B. Ellington
- Middle: Baptist Hill
- High: Baptist Hill
Source: CTMLS. This data may not be complete. We recommend contacting the local school district to confirm school assignments for this home.


Similar homes
- $506,9755 bd4 ba2.9k sqft3110 Macaron Ct, Ravenel, SC 29470For Sale
 MLS ID #26021641, Nancy Walsh. CTMLS
 - $524,9903 bd3 ba2.4k sqft3101 Macaron Ct, Ravenel, SC 29470New Construction
 CTMLS
CTMLS - $468,5453 bd3 ba2k sqft3098 Macaron Ct, Ravenel, SC 29470New Construction
 CTMLS
CTMLS - $399,9904 bd3 ba2.2k sqft2087 Lavender Bloom Rd, Ravenel, SC 29470New Construction
 CTMLS
CTMLS - $419,9904 bd3 ba2.2k sqft2073 Lavender Bloom Rd, Ravenel, SC 29470New ConstructionCTMLS
- $389,9904 bd3 ba2.2k sqft4022 Lemon Grass Ln, Ravenel, SC 29470New ConstructionCTMLS
- $409,9903 bd2 ba1.5k sqft2173 Lavender Bloom Rd, Ravenel, SC 29470New ConstructionCTMLS
- $434,9903 bd3 ba2k sqft2062 Lavender Bloom Rd, Ravenel, SC 29470New ConstructionCTMLS
- $389,9903 bd2 ba1.5k sqft5152 Blackberry Ln, Ravenel, SC 29470New ConstructionCTMLS
- $465,0004 bd4 ba2.6k sqft1088 Magnolia Warbler Way, Ravenel, SC 29470For SaleMLS ID #26023923, George Bolovis. CTMLS
- $309,9903 bd3 ba1.5k sqft5077 Blackberry Ln, Ravenel, SC 29470New ConstructionMLS ID #26013714, Nancy Walsh. CTMLS
- $489,9954 bd3 ba2.9k sqft5 Tuggle Ln, Ridgeville, SC 29472For SaleMLS ID #26023911, Amanda Nichols. CTMLS
- $559,9004 bd3 ba2.8k sqft1043 Boyington #63, Hollywood, SC 29449New ConstructionMLS ID #26012235, Skyler Zanjanipour. CTMLS
- $524,9905 bd5 ba3.1k sqft5372 Crinum Lilly, Summerville, SC 29485New ConstructionCTMLS
- $579,9004 bd4 ba2.7k sqft1679 Seabago Dr, Charleston, SC 29414For SaleMLS ID #26012887, Kelly Rozier. CTMLS
- $555,0003 bd2 ba1.9k sqft1510 Dawn Mist Way, Charleston, SC 29414For SaleMLS ID #26023906, Jordan Cummins. CTMLS
- $445,0003 bd3 ba1.7k sqft827 Kirby Ct, Charleston, SC 29414For SaleMLS ID #26024802, Christopher Louviere. CTMLS
- $500,0003 bd2 ba1.6k sqft1423 Arabella St, Charleston, SC 29414For SaleMLS ID #26017717, Wren Hutchinson. CTMLS
- $669,9004 bd3 ba2.6k sqft5364 Birdie Ln, Hollywood, SC 29449For SaleMLS ID #26019776, Christine Decocker. CTMLS
