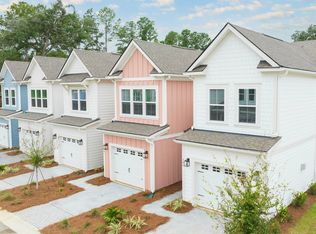
Welcome to 827 Kirby Court! This 3-bedroom, 2.5-bath West Ashley home offers 1,742 square feet of living space, a versatile upstairs loft, two-car garage, and a backyard bordered by a wooded buffer.A great added benefit is the home's existing solar panel system, allowing tenants to enjoy the energy produced by the system at no additional rental cost. Tenant remains responsible for electric service and usage charges.The open-concept main level features a spacious kitchen with granite countertops, stainless steel appliances, a large center island, and generous cabinet storage. Upstairs, you'll find the primary suite with a walk-in closet, dual sinks, and walk-in shower, along with two additional bedrooms, a full bath, laundry room, and flexible loft that's perfect for a home office,playroom, or second living area. Located in Grand Oaks Plantation, the community offers parks, walking and jogging trails, tennis courts, and a dog park. Bees Landing Recreation Center, grocery stores, restaurants, shopping, and everyday conveniences are all nearby. With solar benefits at no additional rental cost, a two-car garage, flexible living space, and a wooded backyard setting, 827 Kirby Court offers a great opportunity to rent in West Ashley. Schedule your showing today!
House for rent
Singlefamily
Available now
Air conditioner, central air
In unit laundry
2 Attached garage spaces parking
Electric
What's special
- 24 days |
- -- |
- -- |
Zillow last checked:
Listing updated:
Travel times

Let’s turn your rent into credit progress
Build credit history with every on-time payment and get credit for the payment you’re already making.
Facts & features
Interior
Bedrooms & bathrooms
- Bedrooms: 3
- Bathrooms: 3
- Full bathrooms: 2
- 1/2 bathrooms: 1
Heating
- Electric
Cooling
- Air Conditioner, Central Air
Appliances
- Included: Dryer, Washer
- Laundry: In Unit, Laundry Room
Features
- Ceiling - Smooth, Ceiling Fan(s), Ceiling Fan(s), High Ceilings, Pantry, Pantry, Walk In Closet, Walk-In Closet(s)
Interior area
- Total interior livable area: 1,742 sqft
Property
Parking
- Total spaces: 2
- Parking features: Attached, Garage
- Has attached garage: Yes
- Details: Contact manager
Features
- Stories: 2
- Exterior features: Ceiling - Smooth
Details
- Additional structures: Garage(s)
Construction
Type & style
- Home type: SingleFamily
- Architectural style: Traditional
- Property subtype: SingleFamily
Condition
- Year built: 2022
Community & HOA
Location
- Region: Charleston
Financial & listing details
- Lease term: Contact For Details
Nearby apartments for rent
Price history
| Date | Event | Price |
|---|---|---|
| 10/7/2026 | Listing removed | $435,000$250/sqft |
Source:  CTMLS #26024802 Report a problem CTMLS #26024802 Report a problem | ||
| 10/2/2026 | Price change | $2,700-1.8%$2/sqft |
Source: CTMLS #26026611 Report a problem | ||
| 9/24/2026 | Listed for rent | $2,750$2/sqft |
Source: CTMLS #26026611 Report a problem | ||
| 9/16/2026 | Price change | $435,000-2.2%$250/sqft |
Source: CTMLS #26024802 Report a problem | ||
| 9/2/2026 | Listed for sale | $445,000-1.1%$255/sqft |
Source: CTMLS #26024802 Report a problem | ||
| 8/29/2026 | Listing removed | $450,000$258/sqft |
Source: CTMLS #26005080 Report a problem | ||
| 6/2/2026 | Price change | $450,000-1.1%$258/sqft |
Source: CTMLS #26005080 Report a problem | ||
| 4/21/2026 | Price change | $455,000-2.2%$261/sqft |
Source: CTMLS #26005080 Report a problem | ||
| 2/23/2026 | Listed for sale | $465,000$267/sqft |
Source: CTMLS #26005080 Report a problem | ||
| 1/31/2025 | Listing removed | $465,000$267/sqft |
Source: CTMLS #24030884 Report a problem | ||
| 1/15/2025 | Price change | $465,000-1.1%$267/sqft |
Source: CTMLS #24030884 Report a problem | ||
| 12/17/2024 | Listed for sale | $470,000$270/sqft |
Source: CTMLS #24030884 Report a problem | ||
| 11/14/2024 | Listing removed | $470,000$270/sqft |
Source: CTMLS #24026731 Report a problem | ||
| 11/13/2024 | Price change | $470,000-1.1%$270/sqft |
Source: CTMLS #24026731 Report a problem | ||
| 11/12/2024 | Price change | $474,9990%$273/sqft |
Source: CTMLS #24026731 Report a problem | ||
| 10/18/2024 | Listed for sale | $475,000+28.4%$273/sqft |
Source: CTMLS #24026731 Report a problem | ||
| 6/30/2022 | Sold | $369,900$212/sqft |
Source: CTMLS #21030738 Report a problem | ||
| 12/20/2021 | Contingent | $369,900+1.4%$212/sqft |
Source: CTMLS #21030738 Report a problem | ||
| 11/18/2021 | Listed for sale | $364,900$209/sqft |
Source: CTMLS #21030738 Report a problem | ||