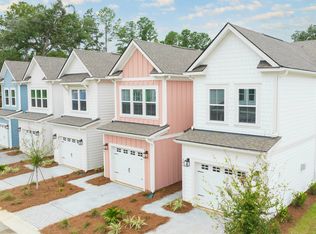
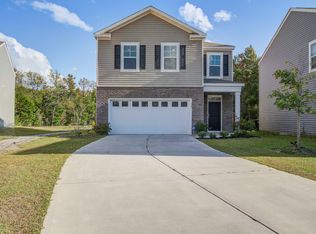
Welcome home to 1615 Seabago Drive, a spacious three-bedroom, two-and-a-half-bath home in the sought-after Bolton's Landing community. At 1,872 square feet, this home lives even bigger than the numbers suggest thanks to its open, flexible layout.
The foyer leads to a flexible front room currently an office, but could be a formal dining room plus a guest powder room. Beyond it, the home opens into a bright, open-concept living area with a natural walkway separation, great for pet owners or parents wanting a bit of boundary between spaces. The kitchen features a large island, stainless-steel appliances, hard-surface countertops, a full-wall pantry, and a laundry room with a motion-sensor light.
The primary suite sits downstairs for privacy, with ample room for a king bed and an en-suite bath boasting a double vanity, soaking tub, standalone shower, private water closet and a sizeable walk-in closet.
Upstairs offers two more bedrooms one with a cozy nook perfect for a desk, the other with a walk-in closet and built-in shelving plus a bath with a separate toilet and shower area for faster mornings.
Out back, relax on the large screened porch or enjoy the fully fenced yard, which backs to green space for extra privacy. A full two-car garage adds parking and storage. Bolton's Landing itself offers a true neighborhood feel with a community pool, clubhouse, and tree-lined sidewalks and walking trails throughout.
Pet Information: We are pet-friendly. About BPM: We are a local company with local staff. We have online resident portals with online payment options, 24/7 emergency maintenance support and technology-based while customer service focused.
Leasing Information: The application fee is $60 per adult; all occupants 18+ must submit an application. The Leasing Funds include the security deposit equal to 1 month's rent, $200 lease coordination fee and, if applicable, pet fees ($250 per pet, no monthly pet rent) or additional security deposit. A full month's rent is always due at move-in, regardless of the move-in date (any proration is due the 1st of the following month). A $29.99 fee will be added monthly for a Resident Benefits Package. Dishwasher, Disposal, Electric Stove, Freezer, Granite Countertops, Microwave, Oven, Pantry, Refrigerator, Hardwood, Foyer, Kitchenette, Laundry Room, Living Room, Primary Bedroom, Air Conditioning, Ceiling Fan, Central Vacuum, Electric Heat, Garage, Handrails, Screened Porch, Storage, Walk In Closet(s), Washer Dryer Hookups, Fence, Lawn, Porch, Shed, Community Pool, Playground & Pet Friendly. Listing provided by RentalSource.
House for rent
Singlefamily
Available now
Cats, dogs OK
Air conditioner, central air
Hookups laundry
Attached garage parking
Electric
What's special
Fully fenced yardSpacious three-bedroom two-and-a-half-bath homeNatural walkway separationHard-surface countertopsLarge screened porchOpen flexible layoutStainless-steel appliances
- 10 days |
- -- |
- -- |
Zillow last checked:
Listing updated:
Travel times

Let’s turn your rent into credit progress
Build credit history with every on-time payment and get credit for the payment you’re already making.
Facts & features
Interior
Bedrooms & bathrooms
- Bedrooms: 3
- Bathrooms: 3
- Full bathrooms: 2
- 1/2 bathrooms: 1
Heating
- Electric
Cooling
- Air Conditioner, Central Air
Appliances
- Included: Dishwasher, Garbage Disposal, Microwave Oven, Refrigerator, Washer Dryer Hookups
- Laundry: Hookups
Features
- Ceiling Fan(s), Storage, Walk In Closet
- Flooring: Hardwood
Interior area
- Total interior livable area: 1,872 sqft
Property
Parking
- Parking features: Attached, Garage
- Has attached garage: Yes
- Details: Contact manager
Features
- Patio & porch: Patio
- Exterior features: 24-Hour Maintenance, Granite/Quartz Countertops, Online Portal & Payments, Pet Friendly, Playground/Park, Reserved Parking, Stainless Steel Appliances, Walk-In Closets, Yard
- Has private pool: Yes
- Pool features: Pool
- Fencing: Fenced Yard
Details
- Additional structures: Garage(s)
- Parcel number: 2860000376
Construction
Type & style
- Home type: SingleFamily
- Property subtype: SingleFamily
Community & HOA
Community
- Features: Clubhouse, Pool
HOA
- Amenities included: Clubhouse
Location
- Region: Charleston
Financial & listing details
- Lease term: Contact For Details
Nearby apartments for rent
Price history
| Date | Event | Price |
|---|---|---|
| 10/8/2026 | Listed for rent | $2,800$1/sqft |
Source: Zillow Rentals Report a problem | ||
| 10/7/2026 | Listing removed | $2,800$1/sqft |
Source: Zillow Rentals Report a problem | ||
| 9/16/2026 | Listed for rent | $2,800$1/sqft |
Source: Zillow Rentals Report a problem | ||
| 11/21/2025 | Sold | $539,500$288/sqft |
Source:  CTMLS #25026931 Report a problem | ||
| 10/3/2025 | Listed for sale | $539,500+158.4%$288/sqft |
Source: CTMLS #25026931 Report a problem | ||
| 6/25/2013 | Sold | $208,825$112/sqft |
Source: Public Record Report a problem | ||