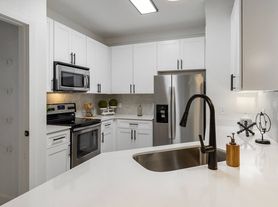
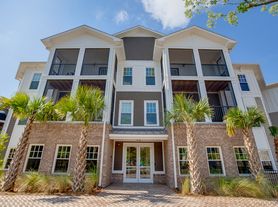
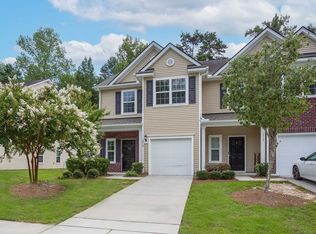
Built in 2019, this town home has the ideal open floor plan layout complete with plenty of windows and laminate flooring throughout the main level. The kitchen has quartz counter tops, grey shaker style cabinets, subway tile back splash, walk in pantry and stainless-steel appliances! Sit back and relax on the second-floor private deck just off of the kitchen to enjoy the scenic wetlands that surround Grand Terrace!
All 3 bedrooms, 2 full baths and laundry are located on the carpeted third floor. The primary features a walk-in shower complete with tile flooring, dual vanities, and walk in closet. On the other end are the 2 additional bedrooms, large laundry (washer/dryer included) and secondary full bath.
Bonus space: Off the back of the ground level 1.5 car garage is a large unfinished area for storage and features a covered patio.
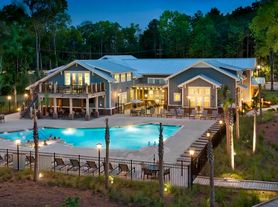
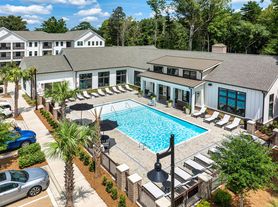
This is natural gas community that is surrounded by ponds, grand oak trees and protected wetlands - making it peaceful and private. Located just off Bees Ferry Rd., Grand Terrace is just minutes from downtown Charleston, major highways, the beach, shopping, dining and the recreational center! Amenities include a pool and walking trails throughout. Golf cart distance to the grocery store, restaurants, nail salon, coffee shops and more!
Owner has relocated and rental is available for move in October. Home is available to tour by appointment only. See contact info and call or text to schedule.
Willing to lease up to 2 years.
Townhouse for rent
Townhouse
Available Fri Oct 30 2026
Small dogs OK
Air conditioner, central air
In unit laundry
Attached garage parking
Forced air
What's special
Carpeted third floorGrey shaker style cabinetsStainless-steel appliancesCovered patioPlenty of windowsDual vanitiesSubway tile backsplash
- 12 days |
- -- |
- -- |
Zillow last checked:
Listing updated:
Travel times
Facts & features
Interior
Bedrooms & bathrooms
- Bedrooms: 3
- Bathrooms: 3
- Full bathrooms: 2
- 1/2 bathrooms: 1
Heating
- Forced Air
Cooling
- Air Conditioner, Central Air
Appliances
- Included: Dishwasher, Dryer, Freezer, Microwave Oven, Oven, Refrigerator, Washer
- Laundry: In Unit
Features
- Storage, Walk In Closet
Interior area
- Total interior livable area: 1,888 sqft
Property
Parking
- Parking features: Attached, Garage
- Has attached garage: Yes
- Details: Contact manager
Features
- Patio & porch: Patio
- Exterior features: NO Exterior Maintenance, Ready For Immediate Rental., Storage
- Pool features: Pool
Details
- Additional structures: Garage(s), Storage
- Parcel number: 3050500024
Construction
Type & style
- Home type: Townhouse
- Property subtype: Townhouse
Building
Management
- Pets allowed: Yes
Community & HOA
Community
- Features: Pool
Location
- Region: Charleston
Financial & listing details
- Lease term: 1 Year
Price history
| Date | Event | Price |
|---|---|---|
| 10/6/2026 | Listed for rent | $2,650+6%$1/sqft |
Source: Zillow Rentals Report a problem | ||
| 10/31/2025 | Listing removed | $2,500$1/sqft |
Source: Zillow Rentals Report a problem | ||
| 10/17/2025 | Price change | $2,500-3.8%$1/sqft |
Source: Zillow Rentals Report a problem | ||
| 10/10/2025 | Price change | $2,600-5.5%$1/sqft |
Source: Zillow Rentals Report a problem | ||
| 9/26/2025 | Listed for rent | $2,750+1.9%$1/sqft |
Source: Zillow Rentals Report a problem | ||
| 4/18/2023 | Listing removed | -- |
Source: Zillow Rentals Report a problem | ||
| 3/16/2023 | Listed for rent | $2,700$1/sqft |
Source: Zillow Rentals Report a problem | ||
| 5/24/2019 | Sold | $282,590$150/sqft |
Source:  CTMLS #19007270 Report a problem | ||