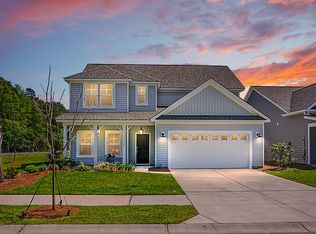
Welcome home to The Pointe at Rhodes Crossing! This spacious 3-bedroom, 2-bath home combines comfortable Lowcountry living with energy-conscious design. The solar panel system is designed to offset a significant portion of the home's electricity usage, helping reduce reliance on traditional utility power, and includes warranty coverage through May 2035 for added peace of mind. Inside you will see many of the other great features of the home.The kitchen features white cabinetry, stainless steel appliances, a large center island, ample counter space, and pendant lighting. The kitchen opens seamlessly into the dining area and spacious living room, where a wall of windows fills the space with natural light. A cozy fireplace creates an inviting focal point, while the open layout and continuous flooring give the main living area a bright, airy feel that's equally suited for everyday living and entertaining. A standout feature of this home is its solar panel system, designed to offset a significant portion of the home's electricity usage and help reduce reliance on traditional utility power. Even better, the system includes warranty coverage through May 2035, providing the next owner with years of added protection. It's an appealing combination of energy efficiency, potential utility savings, and long-term peace of mind. The private primary suite provides a spacious retreat with a generous walk-in closet and en-suite bath featuring dual vanities and a walk-in shower. Two additional bedrooms and a second full bath offer flexibility for family, guests, or a home office. A dedicated laundry room, attached two-car garage, and additional storage add to the home's everyday convenience. Step outside to the screened porch, an ideal spot for morning coffee, relaxing evenings, or enjoying Charleston's mild seasons. The fenced backyard provides additional outdoor space for pets, gardening, or play. Conveniently located in The Pointe at Rhodes Crossing with easy access to shopping, dining, and major roadways, this home brings together a spacious floor plan, desirable outdoor living, and the added advantage of a solar energy system with warranty coverage through 2035. Buyer is repsonisble for verification.
Pending
Price cut: $5K (9/11)
$555,000
1510 Dawn Mist Way, Charleston, SC 29414
3beds
1,955sqft
Single Family Residence
Built in 2019
6,098 Square Feet Lot
$546,600 Zestimate®
$284/sqft
$-- HOA
What's special
Large center islandAmple counter spaceStainless steel appliancesAttached two-car garageDedicated laundry roomWhite cabinetryGenerous walk-in closet
- 47 days
- 424
- 14
Zillow last checked:
Listing updated:
Listed by:
INNOVATE Real Estate
Source: CTMLS,MLS#: 26023906
Facts & features
Interior
Bedrooms & bathrooms
- Bedrooms: 3
- Bathrooms: 2
- Full bathrooms: 2
Rooms
- Room types: Living/Dining Combo, Laundry, Pantry
Appliances
- Laundry: Electric Dryer Hookup, Laundry Room
Features
- High Ceilings, Kitchen Island, Ceiling - Smooth, Walk-In Closet(s), Pantry
- Number of fireplaces: 1
- Fireplace features: Gas Log, Living Room, One
Interior area
- Total structure area: 1,955
- Total interior livable area: 1,955 sqft
Property
Parking
- Total spaces: 2
- Parking features: Attached, Garage
- Attached garage spaces: 2
Features
- Levels: One
- Stories: 1
- Patio & porch: Screened, Front Porch
- Exterior features: Rain Gutters
- Fencing: Wood
Lot
- Size: 6,098 Square Feet
- Features: 0 - .5 Acre
Details
- Parcel number: 3070100504
Construction
Type & style
- Home type: SingleFamily
- Architectural style: Ranch
- Property subtype: Single Family Residence
Materials
- Vinyl Siding
- Foundation: Slab
- Roof: Architectural
Condition
- New construction: No
- Year built: 2019
Utilities & green energy
- Sewer: Public Sewer
- Water: Public
- Utilities for property: Charleston Water Service, Dominion Energy
Green energy
- Green verification: HERS Index Score
Community & HOA
Community
- Subdivision: The Pointe at Rhodes Crossing
Location
- Region: Charleston
Financial & listing details
- Price per square foot: $284/sqft
- Tax assessed value: $480,300
- Annual tax amount: $5,963
- Date on market: 8/22/2026
- Listing terms: Any
Estimated market value
$546,600
$519,000 - $574,000
$2,827/mo
Price history
| Date | Event | Price |
|---|---|---|
| 9/24/2026 | Pending sale | $555,000$284/sqft |
Source:  CTMLS #26023906 Report a problem CTMLS #26023906 Report a problem | ||
| 9/11/2026 | Price change | $555,000-0.9%$284/sqft |
Source: CTMLS #26023906 Report a problem | ||
| 8/6/2026 | Price change | $560,000+1.8%$286/sqft |
Source: CTMLS #26022406 Report a problem | ||
| 4/28/2026 | Listed for sale | $550,000+80.8%$281/sqft |
Source: CTMLS #26012099 Report a problem | ||
| 4/11/2026 | Listing removed | $3,100$2/sqft |
Source: Zillow Rentals Report a problem | ||
| 3/27/2026 | Listed for rent | $3,100$2/sqft |
Source: Zillow Rentals Report a problem | ||
| 5/25/2025 | Listing removed | $3,100$2/sqft |
Source: Zillow Rentals Report a problem | ||
| 5/11/2025 | Price change | $3,100+5.1%$2/sqft |
Source: Zillow Rentals Report a problem | ||
| 4/21/2025 | Price change | $2,950-4.8%$2/sqft |
Source: Zillow Rentals Report a problem | ||
| 2/25/2025 | Listed for rent | $3,100$2/sqft |
Source: Zillow Rentals Report a problem | ||
| 3/2/2024 | Listing removed | -- |
Source: Zillow Rentals Report a problem | ||
| 2/10/2024 | Listed for rent | $3,100$2/sqft |
Source: Zillow Rentals Report a problem | ||
| 5/16/2019 | Sold | $304,230+1.4%$156/sqft |
Source: Public Record Report a problem | ||
| 3/4/2019 | Price change | $299,990-1%$153/sqft |
Source: Ashton Charleston Residential #18030444 Report a problem | ||
| 2/1/2019 | Price change | $302,990-4.9%$155/sqft |
Source: Ashton Charleston Residential #18030444 Report a problem | ||
| 11/9/2018 | Listed for sale | $318,500$163/sqft |
Source: Ashton Charleston Residential #18030444 Report a problem | ||
Public tax history
| Year | Property taxes | Tax assessment |
|---|---|---|
| 2025 | $5,963 +12% | $20,980 +15% |
| 2024 | $5,323 +163.9% | $18,240 +50% |
| 2023 | $2,017 +4.9% | $12,160 |
| 2022 | $1,924 -3.4% | $12,160 |
| 2021 | $1,990 -1.1% | $12,160 |
| 2020 | $2,014 | $12,160 +406.7% |
| 2019 | $2,014 | $2,400 |
| 2017 | $2,014 | -- |
Find assessor info on the county website
Monthly payment
Est. payment
Payment breakdown
Explore the cost of this home by adjusting the details. Changes won't be saved.Climate risks
Neighborhood: 29414
Nearby schools
Schools provided by the listing agent
- Elementary: Oakland
- Middle: West Ashley
- High: West Ashley
Source: CTMLS. This data may not be complete. We recommend contacting the local school district to confirm school assignments for this home.
Similar homes
- $579,5004 bd3 ba2.3k sqft2171 Gammon St, Charleston, SC 29414For Sale

 MLS ID #26023256, Karen Rapchick. CTMLS
 - $500,0003 bd2 ba1.6k sqft1423 Arabella St, Charleston, SC 29414For Sale
 MLS ID #26017717, Wren Hutchinson. CTMLS
 - $559,8003 bd3 ba1.9k sqft175 Claret Cup Way, Charleston, SC 29414For Sale
 MLS ID #26024296, Andrew Kennedy. CTMLS
 - $579,9004 bd4 ba2.7k sqft1679 Seabago Dr, Charleston, SC 29414For Sale
 MLS ID #26012887, Kelly Rozier. CTMLS
 - $540,0003 bd3 ba2.3k sqft214 Twinleaf Ct, Charleston, SC 29414New ConstructionMLS ID #26012525, Lawton Courtnall. CTMLS
- $695,0004 bd3 ba2.8k sqft1768 Grovehurst Dr, Charleston, SC 29414For SaleMLS ID #26025159, Nate Gainey. CTMLS
- $689,0004 bd4 ba2.9k sqft2031 Syreford Ct, Charleston, SC 29414For SaleMLS ID #26021774, Ellis Grossman. CTMLS
- $599,9004 bd3 ba2.6k sqft2025 Lanneau Ln, Johns Island, SC 29455For SaleMLS ID #26020633, Joseph E. Smith. CTMLS
- $524,9903 bd3 ba2.4k sqft3101 Macaron Ct, Ravenel, SC 29470New ConstructionCTMLS
- $385,0003 bd5 ba2.3k sqft9747 Roseberry St, Ladson, SC 29456For SaleMLS ID #26027777, Lauren Gasperic. CTMLS
- $595,0005 bd4 ba2.7k sqft6028 Coral Berry Rd, Hanahan, SC 29410For SaleMLS ID #26013934, Robin Crawford. CTMLS
- $550,0004 bd4 ba2.9k sqft1113 Old Field Dr, Summerville, SC 29483For SaleMLS ID #26011902, Jc Conway. CTMLS
- $485,0003 bd3 ba2.2k sqft203 Gnarly Oak Ln, Summerville, SC 29485For SaleMLS ID #26025266, Taylor Charpia. CTMLS
- $480,0005 bd4 ba2.8k sqft9620 Pebble Creek Blvd, Summerville, SC 29485For SaleMLS ID #26023175, Lakema Mcqueen-byas. CTMLS
- $509,9904 bd3 ba2.4k sqft5391 Crinum Lilly, Summerville, SC 29485New ConstructionCTMLS
- $385,0004 bd3 ba2k sqft178 Daniels Creek Cir, Goose Creek, SC 29445For SaleMLS ID #26027574, Wren Hutchinson. CTMLS
- $450,0003 bd3 ba2.3k sqft403 Brick Kiln Dr, Summerville, SC 29483For SaleMLS ID #26025502, Vanessa Beechem. CTMLS
- $479,0004 bd3 ba1.7k sqft5816 Beverly Dr, Hanahan, SC 29410New ConstructionMLS ID #26025972, Jose Hardman Norat Neto. CTMLS
- $599,0002 bd2 ba1.9k sqft108 Garden Gate Way, Summerville, SC 29486For SaleMLS ID #26025959, Lindsey Martin. CTMLS
- $638,9903 bd3 ba2.5k sqft(Undisclosed Address), Hollywood, SC 29449For SaleMLS ID #26014153, Kandee Jackson. CTMLS
