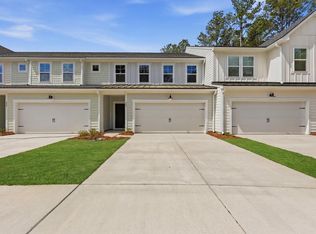
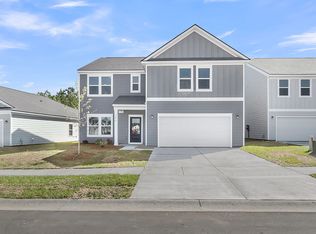
Why wait for new construction when you can own one of Ashley Walk Townes' most upgraded, move-in-ready homes today? 214 Twinleaf Court is a stunning, fully customized Maxwell plan featuring carefully selected premium finishes that elevate both style and function. This beautifully appointed home showcases level 3 quartz countertops, upgraded cabinetry, hardwood flooring throughout the main living areas, oak tread stairs, designer matte black fixtures and hardware, custom tile selections, upgraded lighting, plantation-style window coverings, and a striking electric fireplace with shiplap surround. Enjoy indoor-outdoor Lowcountry living from the screened porch, plus thoughtful details throughout that set this home apart from standard builder finishes. Located in desirable Ashley Walk Townes.
Active
Price cut: $20K (10/7)
$540,000
214 Twinleaf Ct, Charleston, SC 29414
3beds
2,320sqft
Townhouse
Built in 2026
3,049 Square Feet Lot
$539,300 Zestimate®
$233/sqft
$-- HOA
What's special
Plantation-style window coveringsCustom tile selectionsCarefully selected premium finishesScreened porchThoughtful details throughoutOak tread stairsUpgraded cabinetry
- 160 days
- 119
- 6
Zillow last checked:
Listing updated:
Listed by:
Daniel Ravenel Sotheby's International Realty
Source: CTMLS,MLS#: 26012525
Facts & features
Interior
Bedrooms & bathrooms
- Bedrooms: 3
- Bathrooms: 3
- Full bathrooms: 2
- 1/2 bathrooms: 1
Rooms
- Room types: Great Room, Loft, Foyer, Great, Laundry, Pantry
Heating
- Heat Pump
Cooling
- Central Air
Appliances
- Laundry: Washer Hookup, Electric Dryer Hookup, Laundry Room
Features
- High Ceilings, Kitchen Island, Ceiling - Smooth, Walk-In Closet(s), Entrance Foyer, Pantry
- Flooring: Wood
- Windows: Thermal Windows/Doors, ENERGY STAR Qualified Windows
- Number of fireplaces: 1
- Fireplace features: Living Room, One
Interior area
- Total structure area: 2,320
- Total interior livable area: 2,320 sqft
Property
Parking
- Total spaces: 2
- Parking features: Garage
- Garage spaces: 2
Features
- Levels: Two
- Stories: 2
- Patio & porch: Screened
- Exterior features: Rain Gutters, Lawn Irrigation
- Waterfront features: Pond
Lot
- Size: 3,049 Square Feet
- Features: Wooded, 0 - .5 Acre
Construction
Type & style
- Home type: Townhouse
- Property subtype: Townhouse
- Attached to another structure: Yes
Materials
- Cement Siding
- Foundation: Slab
- Roof: Asphalt
Condition
- New construction: Yes
- Year built: 2026
Utilities & green energy
- Sewer: Public Sewer
- Water: Public
- Utilities for property: Charleston Water Service
Green energy
- Green verification: HERS Index Score
- Energy efficient items: HVAC
- Indoor air quality: Ventilation
Community & HOA
Community
- Subdivision: Ashley Walk Townes
Location
- Region: Charleston
Financial & listing details
- Price per square foot: $233/sqft
- Date on market: 5/1/2026
- Listing terms: Any
Estimated market value
$539,300
$512,000 - $566,000
$3,045/mo
Price history
| Date | Event | Price |
|---|---|---|
| 10/7/2026 | Price change | $540,000-3.6%$233/sqft |
Source:  CTMLS #26012525 Report a problem CTMLS #26012525 Report a problem | ||
| 7/25/2026 | Price change | $560,000-2.6%$241/sqft |
Source: CTMLS #26012525 Report a problem | ||
| 5/1/2026 | Listed for sale | $575,000$248/sqft |
Source: CTMLS #26012525 Report a problem | ||
Public tax history
Tax history is unavailable.
Monthly payment
Est. payment
Payment breakdown
Explore the cost of this home by adjusting the details. Changes won't be saved.Climate risks
Neighborhood: 29414
Nearby schools
Schools provided by the listing agent
- Elementary: Oakland
- Middle: C E Williams
- High: West Ashley
Source: CTMLS. This data may not be complete. We recommend contacting the local school district to confirm school assignments for this home.

Similar homes
- $559,8003 bd3 ba1.9k sqft175 Claret Cup Way, Charleston, SC 29414For Sale

 MLS ID #26024296, Andrew Kennedy. CTMLS
 - $500,0003 bd2 ba1.6k sqft1423 Arabella St, Charleston, SC 29414For Sale
 MLS ID #26017717, Wren Hutchinson. CTMLS
 - $574,0005 bd3 ba1.9k sqft1411 Westway Dr, Charleston, SC 29412For Sale
 MLS ID #26025211, Wyatt Burke. CTMLS
 - $524,9903 bd3 ba2.4k sqft3101 Macaron Ct, Ravenel, SC 29470New Construction
 CTMLS
CTMLS - $599,9004 bd3 ba2.6k sqft2025 Lanneau Ln, Johns Island, SC 29455For SaleMLS ID #26020633, Joseph E. Smith. CTMLS
- $690,0003 bd3 ba2.5k sqft3045 Grinnell St, Johns Island, SC 29455For SaleMLS ID #26021214, Rob Bailey. CTMLS
- $549,9004 bd3 ba2.8k sqft1043 Boyington #63, Hollywood, SC 29449New ConstructionMLS ID #26012235, Susan Stanford. CTMLS
- $460,0004 bd4 ba2.2k sqft1013 Pettiford Pl, Hanahan, SC 29410For SaleMLS ID #26025838, Matt Johnson. CTMLS
- $638,9903 bd3 ba2.5k sqft(Undisclosed Address), Hollywood, SC 29449For SaleMLS ID #26014153, Kandee Jackson. CTMLS
- $534,9903 bd4 ba2k sqft4 Longtown Dr, Hanahan, SC 29410For SaleMLS ID #25029546, Nicole Amerson. CTMLS
- $699,9005 bd4 ba3.1k sqft1081 Saltwater Cir, Johns Island, SC 29455For SaleMLS ID #26013605, Michael Kennedy. CTMLS
- $502,0754 bd4 ba2.7k sqft3114 Macaron Ct, Ravenel, SC 29470For SaleMLS ID #26024669, Nancy Walsh. CTMLS
- $400,0004 bd4 ba2.1k sqft1017 Pettiford Pl, Hanahan, SC 29410For SaleMLS ID #26021375, Hannah Drake. CTMLS
- $707,8863 bd3 ba2.5k sqft1069 Tributary Blvd, Hollywood, SC 29449New ConstructionMLS ID #26022721, Kandee Jackson. CTMLS
- $445,0003 bd3 ba1.9k sqft1918 Emden St, Charleston, SC 29406New ConstructionMLS ID #26020625, Bill Smith. CTMLS
- $724,9903 bd3 ba2.3k sqft3021 Robeson Trce, Johns Island, SC 29455New ConstructionCTMLS
- $550,0005 bd3 ba3.1k sqft1420 Homecoming Blvd, Ravenel, SC 29470For SaleMLS ID #26023188, Steve Kelleher. CTMLS
- $440,0004 bd3 ba2.6k sqft136 Daniels Creek Cir, Goose Creek, SC 29445For SaleMLS ID #26024210, Veronica Duran- Ballen. CTMLS
- $699,9904 bd3 ba2.5k sqft1033 Tributary Blvd, Hollywood, SC 29449New ConstructionMLS ID #26021610, Kandee Jackson. CTMLS
- $506,9755 bd4 ba2.9k sqft3110 Macaron Ct, Ravenel, SC 29470For SaleMLS ID #26021641, Nancy Walsh. CTMLS
