Skip main navigation
Closed
  • $472,000

    224 Twinleaf Ct, Charleston, SC 29414

    4beds
    2,148sqft
    Townhouse
    Built in 2026
    3,049.2 Square Feet Lot
    $484,300 Zestimate®
    $220/sqft
    $3,070 Estimated rent

    Home value

    $484,300

    $460,000 - $509,000

    $3,070/mo

    Zestimate® history
    Loading
    Loading...

    Owner options

    List your home for rent

    $3,070/mo

    Rent Zestimate®

    Find your next renter with Zillow Rental Manager. Plus, with online applications, you can quickly screen prospective tenants – for free.

    Learn more

    $3,070/mo

    Rent Zestimate®

    Refinance and save

    $2,634/mo

    Est. payment

    Refinancing to a lower rate could help reduce your monthly payments and save thousands over the life of the loan.

    See today's rates

    $2,634/mo

    Est. payment

    Explore your selling options

    Work with a Zillow partner agent

    Leverage their expertise and Zillow's premium Showcase listings to get your home seen by more buyers.

    Get started

    List with your own agent

    Get your home in front of millions of buyers by listing it on Zillow.

    Learn how to do it

    Sell it yourself

    Take full control of how buyers see your home on Zillow by listing For Sale by Owner (FSBO).

    List your home

    What's special

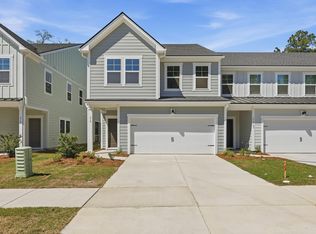
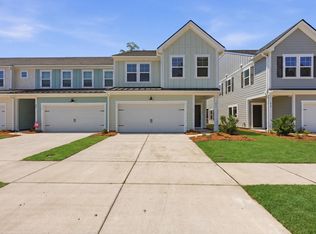
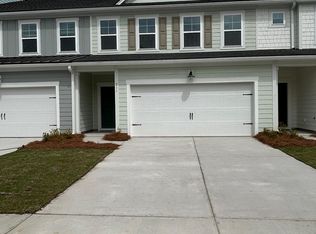
    Welcome to this beautifully designed two-story townhome that combines modern style with everyday convenience. Offering 4 bedrooms and 3 full bathrooms, this brand new home provides the perfect balance of space, functionality, and low-maintenance living.Step inside to a welcoming entryway that opens into a bright and airy open-concept layout. The kitchen flows seamlessly into the dining area and spacious living room, ideal for entertaining guests or enjoying relaxed nights at home. Thoughtful finishes and ample natural light make the main living area feel both inviting and refined.Upstairs, the primary suite serves as a private retreat, complete with a generous walk-in closet and a well-appointed bathroom featuring a walk-in shower and dual vanities. Additional bedrooms offerflexibility for family, guests, or a home office. A versatile loft adds even more living space, perfect for a media room, play area, or second lounge. With its modern design, functional layout, and easy upkeep, this home is a fantastic opportunity for buyers seeking comfort and convenience in a desirable setting.

    Zillow last checked:

    Listing updated:

    Listed by:

    Daniel Ravenel Sotheby's International Realty

    Bought with:

    Johnson & Wilson Real Estate Co LLC

    Source: CTMLS,MLS#: 26009096MLS Logo

    Facts & features

    Interior

    Bedrooms & bathrooms
    • Bedrooms: 4
    • Bathrooms: 3
    • Full bathrooms: 3
    Heating
    • Heat Pump
    Cooling
    • Central Air
    Appliances
    • Laundry: Electric Dryer Hookup, Washer Hookup, Laundry Room
    Features
    • Ceiling - Smooth, High Ceilings, Kitchen Island, Walk-In Closet(s), Entrance Foyer, Pantry
    • Flooring: Luxury Vinyl
    • Windows: Thermal Windows/Doors, ENERGY STAR Qualified Windows
    • Has fireplace: No
    Interior area
    • Total structure area: 2,148
    • Total interior livable area: 2,148 sqft

    Property

    Parking
    • Total spaces: 2
    • Parking features: Garage, Attached
    • Attached garage spaces: 2
    Features
    • Levels: Two
    • Stories: 2
    • Patio & porch: Screened
    • Exterior features: Lawn Irrigation, Rain Gutters
    • Waterfront features: Pond
    Lot
    • Size: 3,049 sqft
    • Features: 0 - .5 Acre, Wooded

    Construction

    Type & style
    • Home type: Townhouse
    • Property subtype: Townhouse
    • Attached to another structure: Yes
    Materials
    • Cement Siding
    • Foundation: Slab
    • Roof: Asphalt
    Condition
    • New construction: Yes
    • Year built: 2026

    Utilities & green energy

    • Sewer: Public Sewer
    • Water: Public
    • Utilities for property: Charleston Water Service
    Green energy
    • Green verification: HERS Index Score
    • Energy efficient items: HVAC
    • Indoor air quality: Ventilation

    Community & neighborhood

    Location
    • Region: Charleston
    • Subdivision: Ashley Walk Townes

    Other

    Other facts
    • Listing terms: Any

    Price history

    DateEventPrice
    6/30/2026Sold$472,000-2.7%$220/sqft
    Source: CTMLS #26009096 Report a problem
    5/7/2026Price change$485,000-2%$226/sqft
    Source: CTMLS #26009096 Report a problem
    4/1/2026Listed for sale$495,000$230/sqft
    Source: CTMLS #26009096 Report a problem

    Public tax history

    Tax history is unavailable.

    Neighborhood: 29414

    Nearby schools

    GreatSchools rating
    Schools provided by the listing agent
    • Elementary: Oakland
    • Middle: C E Williams
    • High: West Ashley

    Source: CTMLS. This data may not be complete. We recommend contacting the local school district to confirm school assignments for this home.

    Get a cash offer in 3 minutes
    Find out how much your home could sell for in as little as 3 minutes with a no-obligation cash offer.
    Estimated market value
    $484,300
    Get a cash offer in 3 minutes
    Find out how much your home could sell for in as little as 3 minutes with a no-obligation cash offer.
    Estimated market value
    $484,300