Skip main navigation
Active
  • Price cut: $10K (7/6)
    $509,000

    216 Twinleaf Ct, Charleston, SC 29414

    3beds
    2,320sqft
    : 
    Loading
    Get pre-qualified
    Townhouse
    Built in 2026
    2,613 Square Feet Lot
    $508,100 Zestimate®
    $219/sqft
    $-- HOA

    What's special

    Modern colorsHardwood flooringStylish designer finishes throughoutTile backsplashOpen-concept layoutEnergy-efficient featuresQuartz countertops
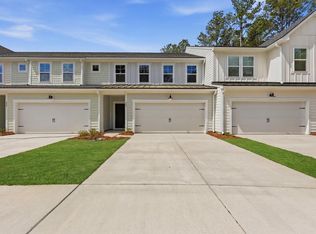
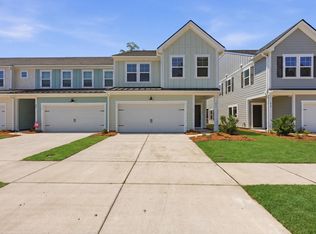
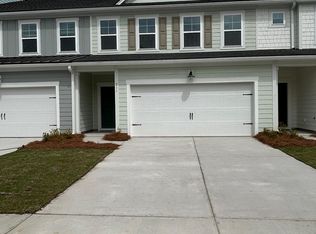
    Move-in ready END-UNIT new construction townhome in the sought-after Ashley Walk Townes community! This beautifully upgraded Maxwell floorplan offers stylish designer finishes throughout, including quartz countertops, upgraded cabinetry, hardwood flooring, oak stair treads, tile backsplash, pendant lighting, and a screened porch perfect for relaxing or entertaining. The spacious primary suite features a stunning tiled shower with semi-frameless glass door and elevated finishes throughout the bath. Thoughtfully designed with modern colors, energy-efficient features, and an open-concept layout, this home combines comfort, style, and convenience in one of Charleston's growing locations.
    55 days
    |
    137
    |
    11
    |

    Zillow last checked:

    Listing updated:

    Listed by:

    Daniel Ravenel Sotheby's International Realty

    Source: CTMLS,MLS#: 26013976MLS Logo

    Loading...

      Facts & features

      Interior

      Bedrooms & bathrooms
      • Bedrooms: 3
      • Bathrooms: 3
      • Full bathrooms: 2
      • 1/2 bathrooms: 1
      Rooms
      • Room types: Family Room, Eat-In-Kitchen, Family, Foyer, Laundry
      Heating
      • Heat Pump
      Cooling
      • Central Air
      Appliances
      • Laundry: Electric Dryer Hookup, Washer Hookup, Laundry Room
      Features
      • Ceiling - Smooth, High Ceilings, Eat-in Kitchen, Entrance Foyer
      • Flooring: Carpet, Wood
      • Windows: Thermal Windows/Doors, ENERGY STAR Qualified Windows
      • Number of fireplaces: 1
      • Fireplace features: One
      Interior area
      • Total structure area: 2,320
      • Total interior livable area: 2,320 sqft

      Property

      Parking
      • Total spaces: 2
      • Parking features: Garage, Garage Door Opener
      • Garage spaces: 2
      Features
      • Levels: Two
      • Stories: 2
      • Patio & porch: Screened
      • Exterior features: Lawn Irrigation, Rain Gutters
      • Waterfront features: Pond
      Lot
      • Size: 2,613 Square Feet
      • Features: 0 - .5 Acre, Cul-De-Sac
      Details
      • Special conditions: 10 Yr Warranty

      Construction

      Type & style
      • Home type: Townhouse
      • Property subtype: Townhouse
      • Attached to another structure: Yes
      Materials
      • Cement Siding
      • Foundation: Slab
      • Roof: Architectural
      Condition
      • New construction: Yes
      • Year built: 2026
      Details
      • Warranty included: Yes

      Utilities & green energy

      • Sewer: Public Sewer
      • Water: Public
      • Utilities for property: Charleston Water Service
      Green energy
      • Green verification: HERS Index Score, LEED For Homes
      • Energy efficient items: HVAC, Insulation
      • Indoor air quality: Ventilation

      Community & HOA

      Community
      • Subdivision: Ashley Walk Townes
      Location
      • Region: Charleston

      Financial & listing details

      • Price per square foot: $219/sqft
      • Date on market: 5/14/2026
      • Listing terms: Any

        Estimated market value

        $508,100

        $483,000 - $534,000

        $3,035/mo

        Price history

        DateEventPrice
        7/6/2026Price change$509,000-1.9%$219/sqft
        Source: CTMLS #26013976 Report a problem
        5/14/2026Listed for sale$519,000$224/sqft
        Source: CTMLS #26013976 Report a problem

        Public tax history

        Tax history is unavailable.

        Monthly payment

        Est. payment

        Payment breakdown

        Explore the cost of this home by adjusting the details. Changes won't be saved.
        All calculations are estimates and provided by Zillow, Inc. for informational purposes only. Actual amounts may vary.
        HOA fees may include property taxes on listings classified as Co-Ops. Contact the listing agent and/or owner for fee details.
        Mortgage interest rates are dependent on a number of factors, including credit score, down payment, and repayment length. Interest rate data provided by Zillow Group Marketplace, Inc. as of 1/1/1970 from various mortgage lenders with which we have lead or other similar arrangements; the Estimated Payment is an average of those rates.
        See how much you could borrow to make a competitive offer.

        Climate risks

        Neighborhood: 29414

        Getting around

        4 / 100
        Car-Dependent
        24 / 100
        Minimal Transit
        26 / 100
        Somewhat Bikeable

        Nearby schools

        GreatSchools rating
        Schools provided by the listing agent
        • Elementary: Oakland
        • Middle: C E Williams
        • High: West Ashley

        Source: CTMLS. This data may not be complete. We recommend contacting the local school district to confirm school assignments for this home.

        A local agent can set up tours, give advice and negotiate with sellers.

        A local lender can help you make sure your offer is ready when you are.

        Browse local experts

        Similar homes

        Skip to the end of the carouselSkip to the beginning of the carousel