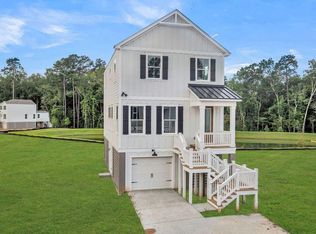
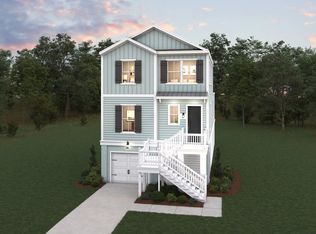
Welcome to Heron Preserve. A boutique community w/ an unmatched location directly across the street from Bowens Corner Elementary & Hawks Nest Park! The McArthur is an open concept 3 Bed 3.5 Bath home with the primary suite upstairs as well as a large loft upstairs. Bed 3 is located on the 1st floor with its own bath. This home also features an 8 x 16 open deck off the rear of the home. Hawks Nest Park features 6 tennis courts, a sand volleyball court, multipurpose field, artificial turf field, playground, fishing ponds, basketball court, 2 baseball/softball fields & pavilion. Visit today to see what Heron Preserve has to offer. With only 87 homesites in the entire neighborhood this location is going to sell quickly. Special financing avail. w/ use of preferred lender & closing attorney.Introducing the McArthur Floorplan. You are greeted by a nicely sized front porch and step into the Great Room. The Great room is opened to the kitchen and the dining. The kitchen has ample cabinet and countertop space including a 7' kitchen island. There is also a walk in pantry. Down the hall is a Guest suite including a walk in closet and it's own private bathroom. Off of the rear hall is a 16X8 deck for outdoor entertainment and relaxing. Upstairs you will find the Primary bedroom, a secondary bedroom and a loft (which could be converted to an 4th office). There is also a nice sized walk in laundry room with a large storage closet. The Primary bathroom features a 5' tiled shower and large walk in closet. Bath is a great size and has a double vanity. This is a drive under home which includes a 2 car tandem garage and storage. The location of Heron Preserve is located in one of the most desirable areas in the Tri County area. You are 2 miles to the nearest Lowes grocery store, 8.6 miles to Naval Weapons Station, 9.6 miles to Boeing/Airport, 6.3 miles to the Bettis Boat Landing on the Goose Creek Reservoir, minutes away from local dining, roughly 20 minutes to downtown Charleston, Summerville, & Mt Pleasant, nearest beaches 15-17 miles are Sullivan's Island and Isle of Palms.
Active
$534,990
4 Longtown Dr, Hanahan, SC 29410
3beds
2,069sqft
Single Family Residence
Built in 2026
2,613 Square Feet Lot
$532,100 Zestimate®
$259/sqft
$-- HOA
What's special
Guest suiteLarge loft upstairsWalk in pantrySecondary bedroomOpen conceptPrimary suite upstairsPrimary bedroom
- 345 days
- 69
- 3
Zillow last checked:
Listing updated:
Listed by:
DFH Realty Georgia, LLC
Source: CTMLS,MLS#: 25029546
Facts & features
Interior
Bedrooms & bathrooms
- Bedrooms: 3
- Bathrooms: 4
- Full bathrooms: 3
- 1/2 bathrooms: 1
Rooms
- Room types: Family Room, Living/Dining Combo, Family, Laundry, Pantry
Heating
- Natural Gas
Cooling
- Central Air
Appliances
- Laundry: Washer Hookup, Electric Dryer Hookup, Laundry Room
Features
- High Ceilings, Kitchen Island, Ceiling - Smooth, Walk-In Closet(s), Ceiling Fan(s), Pantry
- Flooring: Ceramic Tile, Laminate, Carpet
- Has fireplace: No
Interior area
- Total structure area: 2,069
- Total interior livable area: 2,069 sqft
Property
Parking
- Total spaces: 2
- Parking features: Attached, Other, Garage, Garage Door Opener
- Attached garage spaces: 2
Features
- Levels: Two
- Stories: 2
- Patio & porch: Deck, Front Porch
Lot
- Size: 2,613 Square Feet
- Features: Level, 0 - .5 Acre
Details
- Additional structures: Storage
- Special conditions: 10 Yr Warranty
Construction
Type & style
- Home type: SingleFamily
- Architectural style: Traditional
- Property subtype: Single Family Residence
Materials
- Cement Siding
- Foundation: Raised
- Roof: Architectural
Condition
- Year built: 2026
Details
- Warranty included: Yes
Utilities & green energy
- Sewer: Public Sewer
- Water: Public
- Utilities for property: BCW & SA, Charleston Water Service, Dominion Energy
Green energy
- Green verification: HERS Index Score
Community & HOA
Community
- Features: Trash, Walk/Jog Trails
- Subdivision: Tanner Plantation
Location
- Region: Hanahan
Financial & listing details
- Price per square foot: $259/sqft
- Date on market: 11/4/2025
- Listing terms: Any,Cash,Conventional,FHA,VA Loan
Estimated market value
$532,100
$505,000 - $559,000
$2,802/mo
Price history
| Date | Event | Price |
|---|---|---|
| 3/9/2026 | Price change | $534,990+0.4%$259/sqft |
Source:  CTMLS #25029546 Report a problem CTMLS #25029546 Report a problem | ||
| 11/4/2025 | Listed for sale | $532,990$258/sqft |
Source: CTMLS #25029546 Report a problem | ||
Public tax history
Tax history is unavailable.
Monthly payment
Est. payment
Payment breakdown
Explore the cost of this home by adjusting the details. Changes won't be saved.Climate risks
Neighborhood: 29410
Nearby schools
Schools provided by the listing agent
- Elementary: Bowens Corner Elementary
- Middle: Hanahan
- High: Hanahan
Source: CTMLS. This data may not be complete. We recommend contacting the local school district to confirm school assignments for this home.

Similar homes
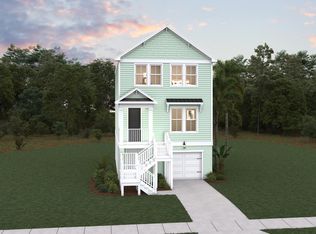
- from $532,9903 bd4 ba2k sqftMcArthur Plan, Heron Preserve, Hanahan, SC 29410New Construction
 Dream Finders Homes
 - $532,9904 bd3 ba2k sqft3 Longtown Dr, Hanahan, SC 29410For Sale

 MLS ID #25029542, Misty Elles. CTMLS
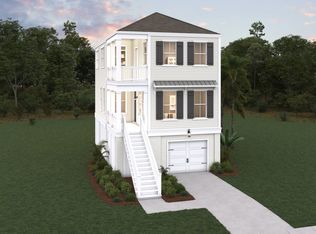
 - from $525,9903 bd3 ba1.9k sqftWillow Plan, Heron Preserve, Hanahan, SC 29410New Construction
 Dream Finders Homes
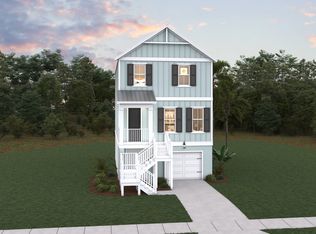
 - from $530,9904 bd3 ba2k sqftBeresford Plan, Heron Preserve, Hanahan, SC 29410New Construction
 Dream Finders Homes
 - $652,9904 bd3 ba2.5k sqft6 Longtown Dr, Hanahan, SC 29410For SaleMLS ID #25029556, Nicole Amerson. CTMLS
- $460,0004 bd4 ba2.2k sqft1013 Pettiford Pl, Hanahan, SC 29410For SaleMLS ID #26025838, Matt Johnson. CTMLS
- $469,0004 bd2 ba2k sqft8602 Connor Ct, North Charleston, SC 29406New ConstructionMLS ID #26016535, Kendall Koste. CTMLS
- $509,9904 bd3 ba2.4k sqft5391 Crinum Lilly, Summerville, SC 29485New ConstructionCTMLS
- $396,0003 bd3 ba1.9k sqft252 Central Creek Dr, Goose Creek, SC 29445New ConstructionCTMLS
- $519,9903 bd3 ba2.4k sqft3101 Macaron Ct, Ravenel, SC 29470New ConstructionCTMLS
- $519,9004 bd4 ba3k sqft409 Carrara Dr, Summerville, SC 29486For SaleMLS ID #26026060, Jj Rahnamoon. CTMLS
- $611,0003 bd3 ba1.9k sqft1421 Tangles Trl, Charleston, SC 29492For SaleMLS ID #26023942, Tricia Peterson. CTMLS
- $424,0003 bd3 ba1.9k sqft115 Old Creek Ct, Goose Creek, SC 29445New ConstructionCTMLS
- $532,2794 bd4 ba2.8k sqft733 Maynard Ln, Summerville, SC 29486New ConstructionCTMLS
- $529,9904 bd4 ba3k sqft764 Maynard Ln, Summerville, SC 29486New ConstructionMLS ID #26011244, Amy Lewis. CTMLS
- $519,9904 bd4 ba2.6k sqft745 Maynard Ln, Summerville, SC 29486New ConstructionCTMLS
- $574,8805 bd3 ba2.9k sqft226 Seaworthy St, Summerville, SC 29486For SaleMLS ID #26017456, Chris Maddox. CTMLS
