Welcome to Heron Preserve. A boutique community that will soon be filled with vibrant drive under homes with distinct architectural designs. Come visit the unmatched location right across from Bowens Corner Elementary School and the brand new Hawks Nest Park. This park features 6 tennis courts, a sand volleyball court, multipurpose field, artificial turf field, playground, fishing ponds, basketball court, two baseball/softball fields and pavilion. Dream Finders homes come with a plethora of design features to choose from. There is an extensive included features sheet in the photo section for you to view.Introducing the Beresford floorplan. This is well thought out 4 Bedroom (Primary Down), 2.5 Bath home with a loft. You have a welcoming foyer that flows into the dining and the kitchen area. The kitchen has plenty of cabinets along with a 7' island over looking the dining area. The kitchen is open to the family room and it fosters a great environment for entertaining. The Primary Bedroom is at the rear of the home and features a 5' tiled shower, dual vanities and a spacious closet. Off the rear of the home there is also a nice sized deck for those relaxing evenings in the low country. Upstairs you are greeted by a nice open loft, 3 bedrooms and a nice sized secondary bath with dual vanities. There is also a great sized storage closet. This is a drive under home which includes a 2 car tandem garage and storage. The location of Heron Preserve is located in one of the most desirable areas in the Tri County area. You are 2 miles to the nearest Lowes grocery store, 8.6 miles to Naval Weapons Station, 9.6 miles to Boeing/Airport, 6.3 miles to the Bettis Boat Landing on the Goose Creek Reservoir, minutes away from local dining, roughly 20 minutes to downtown Charleston, Summerville, & Mt Pleasant, nearest beaches 15-17 miles are Sullivan's Island and Isle of Palms. Visit today to see what Heron Preserve has to offer. With only 87 homesites in the entire neighborhood this location is sure to sell out quickly.
Active
$532,990
3 Longtown Dr, Hanahan, SC 29410
4beds
2,020sqft
Single Family Residence
Built in 2026
2,613 Square Feet Lot
$530,200 Zestimate®
$264/sqft
$-- HOA
What's special
Welcoming foyerNice sized deckSpacious closetOpen loftPlenty of cabinetsGreat sized storage closetDual vanities
- 345 days
- 73
- 10
Zillow last checked:
Listing updated:
Listed by:
DFH Realty Georgia, LLC
Source: CTMLS,MLS#: 25029542
Facts & features
Interior
Bedrooms & bathrooms
- Bedrooms: 4
- Bathrooms: 3
- Full bathrooms: 2
- 1/2 bathrooms: 1
Rooms
- Room types: Family Room, Living/Dining Combo, Loft, Family, Foyer, Laundry, Pantry
Heating
- Natural Gas
Cooling
- Central Air
Appliances
- Laundry: Washer Hookup, Electric Dryer Hookup, Laundry Room
Features
- High Ceilings, Kitchen Island, Ceiling - Smooth, Walk-In Closet(s), Ceiling Fan(s), Entrance Foyer, Pantry
- Flooring: Ceramic Tile, Laminate, Carpet
- Has fireplace: No
Interior area
- Total structure area: 2,020
- Total interior livable area: 2,020 sqft
Property
Parking
- Total spaces: 2
- Parking features: Attached, Other, Garage, Garage Door Opener
- Attached garage spaces: 2
Features
- Levels: Two
- Stories: 2
- Patio & porch: Front Porch
Lot
- Size: 2,613 Square Feet
- Features: Level, 0 - .5 Acre
Details
- Special conditions: 10 Yr Warranty
Construction
Type & style
- Home type: SingleFamily
- Architectural style: Traditional
- Property subtype: Single Family Residence
Materials
- Cement Siding
- Foundation: Raised
- Roof: Architectural
Condition
- Year built: 2026
Details
- Warranty included: Yes
Utilities & green energy
- Sewer: Public Sewer
- Water: Public
- Utilities for property: BCW & SA, Charleston Water Service, Dominion Energy
Green energy
- Green verification: HERS Index Score
Community & HOA
Community
- Features: Trash, Walk/Jog Trails
- Subdivision: Tanner Plantation
Location
- Region: Hanahan
Financial & listing details
- Price per square foot: $264/sqft
- Date on market: 11/4/2025
- Listing terms: Any,Cash,Conventional,FHA,VA Loan
Estimated market value
$530,200
$504,000 - $557,000
$2,741/mo
Price history
| Date | Event | Price |
|---|---|---|
| 3/9/2026 | Price change | $532,990+0.4%$264/sqft |
Source:  CTMLS #25029542 Report a problem CTMLS #25029542 Report a problem | ||
| 11/4/2025 | Listed for sale | $530,990$263/sqft |
Source: CTMLS #25029542 Report a problem | ||
Public tax history
Tax history is unavailable.
Monthly payment
Est. payment
Payment breakdown
Explore the cost of this home by adjusting the details. Changes won't be saved.Climate risks
Neighborhood: 29410
Nearby schools
Schools provided by the listing agent
- Elementary: Bowens Corner Elementary
- Middle: Hanahan
- High: Hanahan
Source: CTMLS. This data may not be complete. We recommend contacting the local school district to confirm school assignments for this home.
- $652,9904 bd3 ba2.5k sqft6 Longtown Dr, Hanahan, SC 29410For Sale

- $567,4863 bd4 ba2k sqft7361 Longtown Dr, Hanahan, SC 29410New Construction
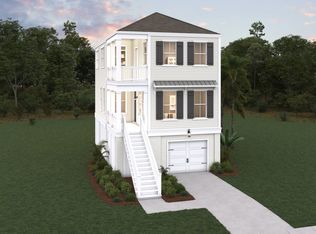
- from $530,9904 bd3 ba2k sqftBeresford Plan, Heron Preserve, Hanahan, SC 29410New Construction
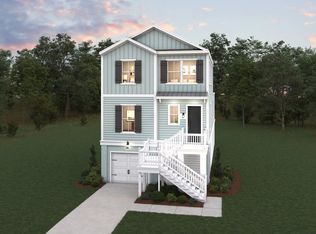
- from $525,9903 bd3 ba1.9k sqftWillow Plan, Heron Preserve, Hanahan, SC 29410New Construction
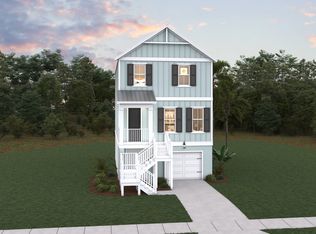
Similar homes
- from $530,9904 bd3 ba2k sqftBeresford Plan, Heron Preserve, Hanahan, SC 29410New ConstructionDream Finders Homes
- $537,9903 bd3 ba2k sqft2 Longtown Dr, Hanahan, SC 29410For Sale

 MLS ID #25029538, Nicole Amerson. CTMLS
 - $561,4034 bd3 ba2k sqft7353 Longtown Dr, Hanahan, SC 29410New ConstructionDream Finders Homes
- $562,5924 bd3 ba2k sqft7327 Longtown Dr, Hanahan, SC 29410New ConstructionDream Finders Homes
- $534,9903 bd4 ba2k sqft4 Longtown Dr, Hanahan, SC 29410For SaleMLS ID #25029546, Nicole Amerson. CTMLS
- $449,9004 bd3 ba2.1k sqft5889 N Rhett Ave, Hanahan, SC 29410New ConstructionMLS ID #26028356, Nick Crane. CTMLS
- $652,9904 bd3 ba2.5k sqft6 Longtown Dr, Hanahan, SC 29410For SaleMLS ID #25029556, Nicole Amerson. CTMLS
- $689,9994 bd3 ba2.5k sqft271 Rowans Creek Dr, Charleston, SC 29492For SaleMLS ID #26028180, Kerri Fotta. CTMLS
- $580,0005 bd3 ba2.1k sqft3214 Pecan Orchard Way, Charleston, SC 29414For SaleMLS ID #26010786, Rachel Jenkins. CTMLS
- $549,0004 bd4 ba2.8k sqft3005 Abigail Ct, North Charleston, SC 29406New ConstructionMLS ID #26013828, Trevor Kline. CTMLS
- $625,0004 bd3 ba2.1k sqft2833 Sugarberry Ln, Johns Island, SC 29455For SaleMLS ID #26028364, Amy Byrne. CTMLS
- $459,9903 bd3 ba2.3k sqft77 Barrie Ct, Goose Creek, SC 29445For SaleMLS ID #26022669, Chris Goodsell. CTMLS
- $564,9903 bd5 ba1.9k sqft4038 Cornwell Ave, North Charleston, SC 29405New ConstructionCTMLS
- $479,9004 bd2 ba2k sqft369 Wappoo Trace Ln, Summerville, SC 29486For SaleMLS ID #26028438, Amy Bolan. CTMLS
- $522,5003 bd4 ba2.1k sqft405 Ripple Park Dr, Summerville, SC 29486For SaleMLS ID #26026067, Drew Sineath. CTMLS
- $575,0004 bd3 ba2.2k sqft3208 Bonanza Rd, Charleston, SC 29414New ConstructionMLS ID #26025091, Caleb Pearson. CTMLS
- $566,9005 bd3 ba2.7k sqft109 Granton Edge Ln, Summerville, SC 29486For SaleMLS ID #26027828, Kelly Thibert. CTMLS
