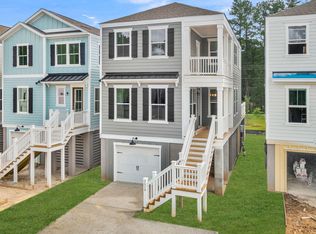
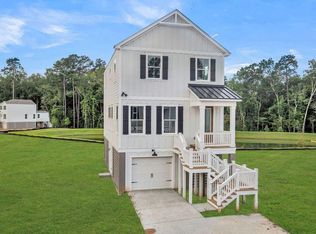
Welcome to Heron Preserve. A boutique community with an unmatched location directly across the street from Bowens Corner Elementary and Hawks Nest Park! The Willow encompasses open living at its finest. This home is a 3 Bed 2.5 Bath home with the primary suite upstairs. Hawks Nest Park features 6 tennis courts, a sand volleyball court, multipurpose field, artificial turf field, playground, fishing ponds, basketball court, two baseball/softball fields and pavilion. Visit today to see what Heron Preserve has to offer. With only 87 homesites in the entire neighborhood this location is going to sell quickly. Special financing available with use of preferred lender and closing attorney. Ask about Hometown Hero / Boeing / Blackbaud / Volvo Incentives! PLEASE SEE SITE AGENT FOR DETAILS!Introducing the Willow floorplan. This inventory home has been designed beautifully. See attached color board that really brings all the designer details together. Some upgrades include: Gourmet kitchen with gas cooktop, Soft Close Dovetail Doors and drawers, Upgraded Cabinets, upgraded kitchen backsplash, Stunning Quartz on kitchen countertops, Gas fireplace, Stylish Laminate in Primary Bedroom, Upgraded tile throughout, Wood treads on the stairs, 8' Glass front door, upgraded faucets and fixtures, etc. too much to list! This is a drive under home which includes a 2 car tandem garage and ample storage. The location of Heron Preserve is located in one of the most desirable areas in the Tri County area. You are 2 miles to the nearest Lowes grocery store, 8.6 miles to Naval Weapons Station, 9.6 miles to Boeing/Airport, 6.3 miles to the Bettis Boat Landing on the Goose Creek Reservoir, minutes away from local dining, roughly 20 minutes to downtown Charleston, Summerville, & Mt Pleasant, nearest beaches 15-17 miles are Sullivan's Island and Isle of Palms.
Closed
Zillow last checked:
Listing updated:
Bought with:
Miler Properties, Inc.
Source: CTMLS,MLS#: 26003550
Price history
| Date | Event | Price |
|---|---|---|
| 8/25/2026 | Sold | $540,000-0.9%$276/sqft |
Source:  CTMLS #26003550 Report a problem CTMLS #26003550 Report a problem | ||
| 4/21/2026 | Pending sale | $544,990$279/sqft |
Source: CTMLS #26003550 Report a problem | ||
| 4/8/2026 | Price change | $544,990-0.9%$279/sqft |
Source: CTMLS #26003550 Report a problem | ||
| 3/9/2026 | Price change | $549,990+0.4%$281/sqft |
Source: CTMLS #26003550 Report a problem | ||
| 2/6/2026 | Listed for sale | $547,990$280/sqft |
Source: CTMLS #26003550 Report a problem | ||

Get a cash offer in 3 minutes
Find out how much your home could sell for in as little as 3 minutes with a no-obligation cash offer.
Estimated market value
$540,000
