Under construction- Welcome to homesite 63 featuring the stunning Macon II Floorplan- where space, style, and comfort come to together beautifully. With 2,875 square feet, this thoughtfully designed home offers 4 bedrooms, 3 bathrooms, an office space, a spacious loft, and a 2-car garage--perfect for growing families or those who love to entertain. Located just 13 miles from Downtown Charleston, 17 miles from the Airport, minutes to shopping, grocery stores, dinning and directly across the street from Stono Ferry Golf Course. DISCLAIMER: Photos are of similar floorplans and may show options and upgrades not included in this home.
Active
Price cut: $10K (9/16)
$549,900
1043 Boyington #63, Hollywood, SC 29449
4beds
2,875sqft
Single Family Residence
Built in 2026
6,534 Square Feet Lot
$549,600 Zestimate®
$191/sqft
$-- HOA
What's special
Office spaceSpacious loft
- 172 days
- 75
- 8
Zillow last checked:
Listing updated:
Listed by:
K. Hovnanian Homes
Source: CTMLS,MLS#: 26012235
Facts & features
Interior
Bedrooms & bathrooms
- Bedrooms: 4
- Bathrooms: 3
- Full bathrooms: 3
Rooms
- Room types: Great Room, Loft, Office, Great, Laundry, Pantry
Heating
- Central
Cooling
- Central Air
Appliances
- Laundry: Laundry Room
Features
- High Ceilings, Kitchen Island, Ceiling - Smooth, Tray Ceiling(s), Walk-In Closet(s), Pantry
- Flooring: Ceramic Tile, Luxury Vinyl
- Number of fireplaces: 1
- Fireplace features: Great Room, One
Interior area
- Total structure area: 2,875
- Total interior livable area: 2,875 sqft
Property
Parking
- Total spaces: 2
- Parking features: Attached, Garage, Garage Door Opener
- Attached garage spaces: 2
Features
- Levels: Two
- Stories: 2
- Entry location: Ground Level
- Patio & porch: Screened, Front Porch
- Exterior features: Rain Gutters, Lawn Irrigation
Lot
- Size: 6,534 Square Feet
- Features: Level, 0 - .5 Acre
Construction
Type & style
- Home type: SingleFamily
- Architectural style: Traditional
- Property subtype: Single Family Residence
Materials
- Cement Siding
- Foundation: Slab
- Roof: Architectural
Condition
- New construction: Yes
- Year built: 2026
Utilities & green energy
- Sewer: Public Sewer
- Water: Public
- Utilities for property: Charleston Water Service, Dominion Energy, AT&T
Community & HOA
Community
- Subdivision: Stono Village
Location
- Region: Hollywood
Financial & listing details
- Price per square foot: $191/sqft
- Date on market: 4/29/2026
- Listing terms: Cash,Conventional,FHA,VA Loan
Estimated market value
$549,600
$522,000 - $577,000
$3,428/mo
Price history
| Date | Event | Price |
|---|---|---|
| 9/16/2026 | Price change | $549,900-1.8%$191/sqft |
Source:  CTMLS #26012235 Report a problem CTMLS #26012235 Report a problem | ||
| 8/19/2026 | Price change | $559,900-1.8%$195/sqft |
Source: CTMLS #26012235 Report a problem | ||
| 8/12/2026 | Price change | $569,900-1.7%$198/sqft |
Source: CTMLS #26012235 Report a problem | ||
| 7/14/2026 | Price change | $579,900-1.7%$202/sqft |
Source: CTMLS #26012235 Report a problem | ||
| 6/16/2026 | Price change | $589,900-3.3%$205/sqft |
Source: CTMLS #26012235 Report a problem | ||
| 6/2/2026 | Price change | $609,900-1.6%$212/sqft |
Source: CTMLS #26012235 Report a problem | ||
| 5/19/2026 | Price change | $619,900-1.6%$216/sqft |
Source: CTMLS #26012235 Report a problem | ||
| 5/12/2026 | Price change | $629,900-1.6%$219/sqft |
Source: CTMLS #26012235 Report a problem | ||
| 4/29/2026 | Listed for sale | $639,900$223/sqft |
Source: CTMLS #26012235 Report a problem | ||
Public tax history
Tax history is unavailable.
Monthly payment
Est. payment
Payment breakdown
Explore the cost of this home by adjusting the details. Changes won't be saved.Climate risks
Neighborhood: 29449
Nearby schools
Schools provided by the listing agent
- Elementary: E.B. Ellington
- Middle: Baptist Hill
- High: Baptist Hill
Source: CTMLS. This data may not be complete. We recommend contacting the local school district to confirm school assignments for this home.
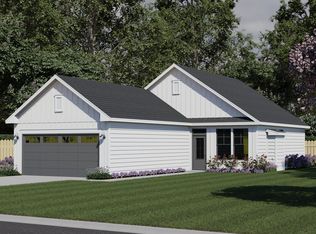
Similar homes
- $638,9903 bd3 ba2.5k sqft(Undisclosed Address), Hollywood, SC 29449For Sale
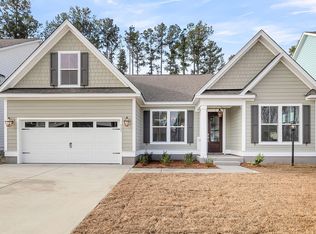
 MLS ID #26014153, Kandee Jackson. CTMLS
 - from $677,9903 bd2 ba2.8k sqftWyatt Plan, Kings River Preserve, Hollywood, SC 29449New Construction
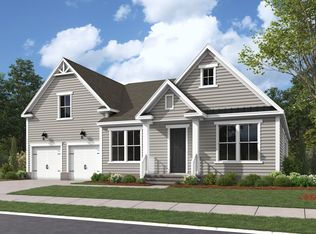 Dream Finders Homes
 - $699,9904 bd3 ba2.5k sqft1033 Tributary Blvd, Hollywood, SC 29449New ConstructionCTMLS
- $599,0004 bd3 ba3.2k sqft5715 Gabe Moultrie Dr, Ravenel, SC 29470New Construction
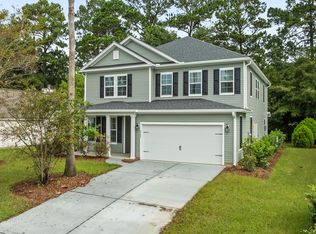 MLS ID #26027622, Christina Sanchez. CTMLS
 - $707,8863 bd3 ba2.5k sqft1069 Tributary Blvd, Hollywood, SC 29449New ConstructionCTMLS
- $519,9903 bd3 ba2.4k sqft3101 Macaron Ct, Ravenel, SC 29470New ConstructionCTMLS
- $560,0004 bd3 ba2.4k sqft5391 Crinum Lilly, Summerville, SC 29485New ConstructionCTMLS
- $599,9004 bd3 ba2.6k sqft2025 Lanneau Ln, Johns Island, SC 29455For SaleMLS ID #26020633, Joseph E. Smith. CTMLS
- $550,0005 bd3 ba3.1k sqft1420 Homecoming Blvd, Ravenel, SC 29470For SaleMLS ID #26023188, Steve Kelleher. CTMLS
- $489,9004 bd3 ba2.5k sqft120 Evesham Dr, Summerville, SC 29485For SaleMLS ID #26027765, Amanda Gaskins. CTMLS
- $690,0003 bd3 ba2.5k sqft3045 Grinnell St, Johns Island, SC 29455For SaleMLS ID #26021214, Rob Bailey. CTMLS
- $490,0005 bd3 ba3k sqft157 Hainsworth Dr, North Charleston, SC 29418For SaleMLS ID #26027186, Aprile Hiott. CTMLS
- $559,8003 bd3 ba1.9k sqft175 Claret Cup Way, Charleston, SC 29414For SaleMLS ID #26024296, Andrew Kennedy. CTMLS
- $574,0005 bd3 ba1.9k sqft1411 Westway Dr, Charleston, SC 29412For SaleMLS ID #26025211, Wyatt Burke. CTMLS
- $445,0004 bd3 ba2.3k sqft4432 Palm Shadow Dr, Summerville, SC 29485For SaleMLS ID #26027964, Bri Nelson. CTMLS
- $475,0005 bd4 ba3k sqft112 Dancer Rd, Summerville, SC 29485For SaleMLS ID #26027166, Courtney Davis. CTMLS
- $465,2953 bd3 ba2k sqft257 Lazy Acres Loop, Summerville, SC 29483New ConstructionCTMLS
- $720,0004 bd4 ba3.3k sqft1092 Saltwater Cir, Johns Island, SC 29455For SaleMLS ID #26023610, Nathan Naylor. CTMLS
- $529,9363 bd3 ba2.5k sqft199 Lazy Acres Loop, Summerville, SC 29483New ConstructionCTMLS
- $555,0255 bd5 ba3.1k sqft172 Sea Oats St, Summerville, SC 29485New ConstructionCTMLS
