New construction with the opportunity to make it your own. Built by local Charleston builder J. Meyer Homes, this proposed new construction home in Stono Village offers an efficient single-story floor plan with 3 bedrooms, 2 full baths and an attached 2-car garage. Inside, the home opens to a bright, connected living space with 9-ft. smooth ceilings & an easy flow between the kitchen and living room. The kitchen comes standard with 42-inch Aristocraft cabinetry, granite countertops, a GE appliance package, Moen sink and fixtures, plus a pantry for additional storage. The primary suite is privately positioned at the rear of the home with a walk-in closet & private bath, while two additional bedrooms and a 2nd full bath provide flexibility for guests, a home office or everyday liEveryday function continues with a dedicated laundry room and direct access to the attached garage. The exterior comes standard with durable Hardie plank siding, professional landscaping with sod and bedding, and multiple available elevation options. Energy-conscious features include a Lennox 15 SEER heat pump, Honeywell Wi-Fi thermostat, Rheem tankless gas water heater, Low-E insulated windows and an Energy Star HERS-rated design. A Sentricon termite prevention system and 2-10 Home Buyers Warranty add additional peace of mind. Stono Village offers a quieter Lowcountry setting without giving up everyday convenience. The Links at Stono Ferry is directly across the street, while the St. Paul's Hollywood Library and Charleston County Aquatic Center are just minutes away. For everyday shopping, Stono Village is 4.5 miles from Publix, 6.5 miles from the Bees Ferry Walmart, and approximately 13 miles to Downtown Charleston. The listed price reflects the home's standard features and selections. Depending on the stage of construction, buyers may have the opportunity to personalize finishes and choose from available builder upgrades and optional features at additional cost. Brand-new, well-designed and built by an experienced local Charleston builder, this home offers the benefits of new construction with a little more personality--and an easy connection to everything that makes this growing part of the Lowcountry such a great place to call home.
Active
$449,900
1063 Bevington Rd #58, Hollywood, SC 29449
3beds
1,248sqft
Single Family Residence
Built in 2026
5,227 Square Feet Lot
$-- Zestimate®
$360/sqft
$-- HOA
What's special
Bright connected living spaceGe appliance packageSingle-story floor planDurable hardie plank sidingDedicated laundry roomGranite countertopsPantry for additional storage
- 20 hours
- 30
- 5
Zillow last checked:
Listing updated:
Listed by:
ERA Wilder Realty Inc
Source: CTMLS,MLS#: 26026140
Facts & features
Interior
Bedrooms & bathrooms
- Bedrooms: 3
- Bathrooms: 2
- Full bathrooms: 2
Rooms
- Room types: Living/Dining Combo, Laundry, Pantry
Cooling
- Central Air
Appliances
- Laundry: Laundry Room
Features
- Ceiling - Smooth, High Ceilings, Garden Tub/Shower, Walk-In Closet(s), Pantry
- Windows: ENERGY STAR Qualified Windows
- Has fireplace: No
Interior area
- Total structure area: 1,248
- Total interior livable area: 1,248 sqft
Property
Parking
- Total spaces: 2
- Parking features: Garage, Attached
- Attached garage spaces: 2
Features
- Levels: One
- Stories: 1
- Entry location: Ground Level
- Patio & porch: Patio
Lot
- Size: 5,227 Square Feet
- Features: Level
Details
- Special conditions: 10 Yr Warranty
Construction
Type & style
- Home type: SingleFamily
- Architectural style: Ranch,Traditional
- Property subtype: Single Family Residence
Materials
- Cement Siding
- Foundation: Slab
Condition
- Year built: 2026
Details
- Warranty included: Yes
Utilities & green energy
- Sewer: Public Sewer
- Water: Public
- Utilities for property: Dominion Energy
Green energy
- Green verification: HERS Index Score
- Energy efficient items: Insulation, Roof
Community & HOA
Community
- Features: Park, Walk/Jog Trails
- Subdivision: Stono Village
Location
- Region: Hollywood
Financial & listing details
- Price per square foot: $360/sqft
- Date on market: 9/18/2026
- Listing terms: Any,Cash,Conventional,FHA,VA Loan
Estimated market value
Not available
Estimated sales range
Not available
Not available
Price history
| Date | Event | Price |
|---|---|---|
| 9/18/2026 | Listed for sale | $449,900$360/sqft |
Source:  CTMLS #26026140 Report a problem CTMLS #26026140 Report a problem | ||
Public tax history
Tax history is unavailable.
Monthly payment
Est. payment
Payment breakdown
Explore the cost of this home by adjusting the details. Changes won't be saved.Climate risks
Neighborhood: 29449
Nearby schools
Schools provided by the listing agent
- Elementary: E.B. Ellington
- Middle: Baptist Hill
- High: Baptist Hill
Source: CTMLS. This data may not be complete. We recommend contacting the local school district to confirm school assignments for this home.

Similar homes
- $485,0003 bd2 ba1.6k sqft4488 Highway 162, Hollywood, SC 29449For Sale

 MLS ID #26017711, Lynnette Duby. CTMLS
 - $424,9993 bd2 ba1.6k sqft3810 Marshfield Rd, Johns Island, SC 29455For Sale
 MLS ID #26026207, Kevin Richter. CTMLS
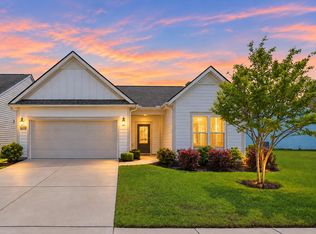
 - $550,0003 bd2 ba1.7k sqft6231 Woodsedge Ct, Hollywood, SC 29449For Sale
 MLS ID #26010632, Karen Rapchick. CTMLS
 - $--3 bd2 ba1.4k sqft2964 Bolton Rd, Charleston, SC 29414AuctionServiceLink Auction
- $589,0002 bd2 ba1.7k sqft6171 Wilkes Pond Dr, Hollywood, SC 29449For SaleMLS ID #26020706, April Doucet. CTMLS
- $450,0003 bd2 ba1.4k sqft928 Leonard Dr, Johns Island, SC 29455For SaleMLS ID #26019500, Jeff Zaita. CTMLS
- $435,0003 bd2 ba1.5k sqft766 Ponderosa Dr, Charleston, SC 29414For SaleMLS ID #26025271, Chad Woods. CTMLS
- $498,0003 bd3 ba1.7k sqft4535 Wilson Rd, Hollywood, SC 29449For SaleMLS ID #26022660, Nathalie Lutz. CTMLS
- $435,0003 bd2 ba1.4k sqft3572 Berryhill Rd, Johns Island, SC 29455For SaleMLS ID #26024698, Robin Windham. CTMLS
- $475,0004 bd2 ba1.4k sqft3364 Dunwick Dr, Johns Island, SC 29455For SaleMLS ID #26024967, Nicole Lemieux. CTMLS
- $420,0003 bd2 ba1.4k sqft3507 Patton Ave, Johns Island, SC 29455For SaleMLS ID #26020615, Louisa Neely. CTMLS
- $425,0003 bd2 ba1.4k sqft6024 Mellard St, Ravenel, SC 29470New ConstructionMLS ID #26022689, David Wertan. CTMLS
- $479,9003 bd3 ba1.6k sqft3367 Dunwick Dr, Johns Island, SC 29455For SaleMLS ID #26025011, Natasha Viswanathan. CTMLS
- $225,0003 bd2 ba1.4k sqft5795 Dixie Plantation Rd, Hollywood, SC 29449For SaleMLS ID #26008794, Casey Holliday. CTMLS
- $359,9003 bd2 ba1.5k sqft5823 Drayton St, Ravenel, SC 29470For SaleMLS ID #26025607, Ashley Kerr. CTMLS
- $425,0003 bd3 ba1.3k sqft678 Bunkhouse Dr, Charleston, SC 29414For SaleMLS ID #26024893, Jamie Jacobs. CTMLS
- $549,9003 bd3 ba1.8k sqft1947 High Meadow St, Johns Island, SC 29455For SaleMLS ID #26025918, Jason Husted. CTMLS
- $499,9993 bd2 ba1.2k sqft6037 Chisolm Rd, Johns Island, SC 29455For SaleMLS ID #26017087, Daniel Tsveer. CTMLS
- $425,0003 bd2 ba1.2k sqft3579 Walkers Ferry Ln, Johns Island, SC 29455For SaleMLS ID #26024166, Anna Mccormick. CTMLS
- $380,0003 bd2 ba1.3k sqft5762 Highway 165, Ravenel, SC 29470For SaleMLS ID #26017343, Katie Frederick. CTMLS
