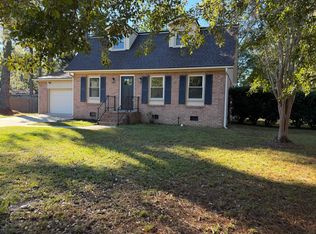
Enjoy the freedom of country living with room to make it your own! Situated on 1.03 acres in Ravenel, this 3-bedroom, 2-bath home offers space, privacy and endless possibilities...with NO HOA! The entire interior has been freshly painted and features a metal roof and replacement vinyl windows. Outside, the spacious fenced backyard provides plenty of room for pets, entertaining, gardening, outdoor hobbies and more. With over an acre to enjoy, there's space to spread out and create the lifestyle you've been looking for. Whether you envision a garden, workshop, outdoor entertaining area or simply a little more breathing room, the possibilities are endless. Come enjoy peaceful rural living while still being within reach of Charleston-area conveniences!
Active
$359,900
5823 Drayton St, Ravenel, SC 29470
3beds
1,596sqft
Single Family Residence
Built in 1999
1.03 Acres Lot
$355,300 Zestimate®
$226/sqft
$-- HOA
What's special
Metal roofSpacious fenced backyardReplacement vinyl windows
- 32 days
- 378
- 19
Zillow last checked:
Listing updated:
Listed by:
NextHome The Agency Group
Source: CTMLS,MLS#: 26025607
Facts & features
Interior
Bedrooms & bathrooms
- Bedrooms: 3
- Bathrooms: 2
- Full bathrooms: 2
Rooms
- Room types: Great Room, Great, Laundry
Heating
- Electric, Heat Pump
Cooling
- Central Air
Appliances
- Laundry: Laundry Room
Features
- Ceiling - Smooth, Walk-In Closet(s), Ceiling Fan(s)
- Flooring: Vinyl, Carpet
- Windows: Thermal Windows/Doors, ENERGY STAR Qualified Windows
- Has fireplace: No
Interior area
- Total structure area: 1,596
- Total interior livable area: 1,596 sqft
Property
Parking
- Parking features: Off Street
Features
- Levels: One
- Stories: 1
- Fencing: Back Yard
Lot
- Size: 1.03 Acres
- Features: Level, 1 - 2 Acres
Details
- Parcel number: 1880000121
Construction
Type & style
- Home type: SingleFamily
- Architectural style: Ranch,Traditional
- Property subtype: Single Family Residence
Materials
- Vinyl Siding
- Foundation: Crawl Space
- Roof: Metal
Condition
- New construction: No
- Year built: 1999
Utilities & green energy
- Sewer: Septic Tank
- Water: Public
- Utilities for property: Charleston Water Service, Dominion Energy
Community & HOA
Community
- Subdivision: None
Location
- Region: Ravenel
Financial & listing details
- Price per square foot: $226/sqft
- Tax assessed value: $300,000
- Annual tax amount: $4,917
- Date on market: 9/11/2026
- Listing terms: Any
Estimated market value
$355,300
$338,000 - $373,000
$2,567/mo
Price history
| Date | Event | Price |
|---|---|---|
| 9/11/2026 | Listed for sale | $359,900$226/sqft |
Source:  CTMLS #26025607 Report a problem CTMLS #26025607 Report a problem | ||
| 11/6/2024 | Listing removed | $1,800$1/sqft |
Source: Zillow Rentals Report a problem | ||
| 9/30/2024 | Price change | $1,800-7.7%$1/sqft |
Source: Zillow Rentals Report a problem | ||
| 9/23/2024 | Price change | $1,950+5.4%$1/sqft |
Source: Zillow Rentals Report a problem | ||
| 9/18/2024 | Listed for rent | $1,850$1/sqft |
Source: Zillow Rentals Report a problem | ||
Public tax history
| Year | Property taxes | Tax assessment |
|---|---|---|
| 2025 | $4,917 -3.1% | $18,000 |
| 2024 | $5,073 +641.2% | $18,000 +300.9% |
| 2023 | $684 +8.7% | $4,490 |
| 2022 | $629 -3.8% | $4,490 |
| 2021 | $654 -2% | $4,490 |
| 2020 | $668 | $4,490 +23% |
| 2019 | $668 | $3,650 -35.4% |
| 2017 | $668 +16.3% | $5,650 |
| 2016 | $574 +6.4% | $5,650 |
| 2015 | $539 -3% | $5,650 |
| 2014 | $556 | -- |
| 2011 | $556 +38.1% | -- |
| 2010 | $403 -5.4% | $4,910 |
| 2009 | $426 +9.6% | $4,910 |
| 2008 | $389 -1.3% | $4,910 |
| 2006 | $394 +0.6% | $4,910 |
| 2005 | $391 +25.4% | $4,910 +33.4% |
| 2004 | $312 +1.4% | $3,680 |
| 2003 | $308 +1.8% | $3,680 |
| 2002 | $302 +2% | $3,680 +7% |
| 2000 | $296 | $3,440 |
Find assessor info on the county website
Monthly payment
Est. payment
Payment breakdown
Explore the cost of this home by adjusting the details. Changes won't be saved.Climate risks
Neighborhood: 29470
Nearby schools
Schools provided by the listing agent
- Elementary: E.B. Ellington
- Middle: Baptist Hill
- High: Baptist Hill
Source: CTMLS. This data may not be complete. We recommend contacting the local school district to confirm school assignments for this home.
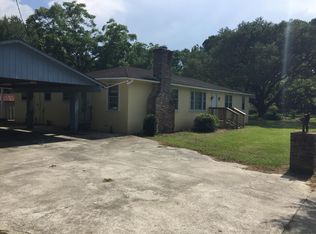
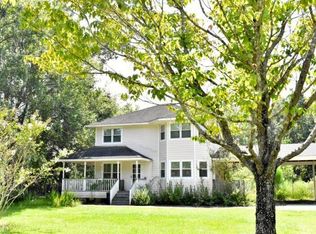
Similar homes
- $299,0003 bd3 ba2.1k sqft6230 Hyde Park Rd, Ravenel, SC 29470For Sale
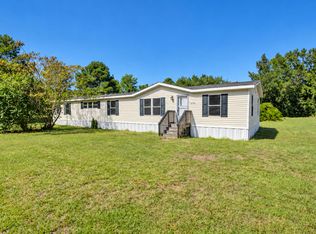
 MLS ID #26027516, Dede Kennedy. CTMLS
 - $365,0004 bd2 ba1.7k sqft100 Carrington Ln, Summerville, SC 29485For Sale
 MLS ID #26027724, Roni Haskell. CTMLS
 - $350,0003 bd1 ba955 sqft1733 Etheridge Rd, Wadmalaw Island, SC 29487For Sale
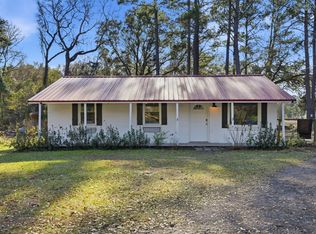 MLS ID #26000967, Karly Mccormack. CTMLS
 - $450,0003 bd2 ba1.5k sqft108 Sandtrap Rd, Summerville, SC 29483For Sale
 MLS ID #26028257, Kevin Todd. CTMLS
 - $385,0003 bd2 ba1k sqft4728 Mixson Ave, North Charleston, SC 29405For SaleMLS ID #26028239, Alanese Champaigne. CTMLS
- $369,0003 bd3 ba1.9k sqft4921 Franconia Dr, Summerville, SC 29485For SaleMLS ID #26014276, Grant Smith. CTMLS
- $350,0003 bd3 ba1.7k sqft3220 Bonanza Rd, Charleston, SC 29414For SaleMLS ID #26020980, Lisa Horan. CTMLS
- $350,0003 bd2 ba1.5k sqft8321 Loggers Run, North Charleston, SC 29420For SaleMLS ID #26019067, Jason Newhauser. CTMLS
- $379,0003 bd2 ba1.3k sqft126 Wanda Dr, Summerville, SC 29485For SaleMLS ID #26021204, Roy Oglesby. CTMLS
- $339,0004 bd2 ba1.5k sqft210 White Blvd, Summerville, SC 29483For SaleMLS ID #26022537, Danielle Mongrain. CTMLS
- $369,9003 bd1 ba1.2k sqft1932 Sunnyvale Ave, Charleston, SC 29414For SaleMLS ID #26026567, Blake Leonhardt. CTMLS
- $319,9003 bd2 ba1.2k sqft112 King St, Summerville, SC 29483For SaleMLS ID #26025337, Lori Dunn. CTMLS
- $425,0004 bd2 ba1.7k sqft2961 Hut Rd, Johns Island, SC 29455For SaleMLS ID #26025931, Jennifer Finger Krause. CTMLS
- $349,0003 bd2 ba1.5k sqft1357 Brownswood Rd, Johns Island, SC 29455For SaleMLS ID #26021082, Tony Deaton. CTMLS
- $349,9974 bd3 ba1.7k sqft110 Farmhill Dr, Summerville, SC 29483For SaleMLS ID #26021153, Julio Galvez. CTMLS
- $375,0003 bd2 ba1.2k sqft2201 Pinehurst Ave, Charleston, SC 29414For SaleMLS ID #26017118, John Cowan. CTMLS
- $346,0003 bd3 ba1.8k sqft100 Towering Pine Dr, Ladson, SC 29456For SaleMLS ID #26025765, Victoria Seelinger. CTMLS
- $399,0003 bd2 ba1.5k sqft68 Arbor Trce, Charleston, SC 29414For SaleMLS ID #26020832, Thomas Shoupe. CTMLS
- $325,0003 bd2 ba1.4k sqft200 Heber Rd, Summerville, SC 29485For SaleMLS ID #26021727, Caroline Almond. CTMLS
- $325,0003 bd2 ba1.5k sqft118 Azalea Dr, Summerville, SC 29485For SaleMLS ID #26022341, Buck Rogers. CTMLS
