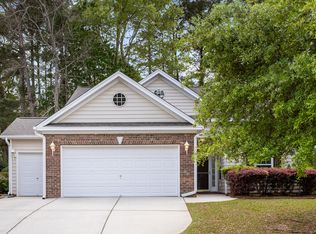
Excellent opportunity to own a golf-course home in the desirable Vistas subsection of Wescott Plantation. This inviting property backs directly onto the 3rd-hole fairway, offering peaceful views from the screened-in porch and a fully fenced backyard with no rear neighbors in sight. Inside, the home features an open layout with soaring ceilings on the main level. The first-floor primary suite includes a spacious ensuite with double vanities, a soaking tub, and a separate shower. The kitchen flows seamlessly into the living area, complete with a fireplace and wet bar--ideal for entertaining. Upstairs, two additional bedrooms and a full bath provide comfortable guest or family space. The Regime fee includes full lawn care, shrub maintenance, and irrigation.
Active
Price cut: $20.9K (6/16)
$349,000
4921 Franconia Dr, Summerville, SC 29485
3beds
1,908sqft
:
Get pre-qualified$2,137/mo
Single Family Residence
Built in 2004
8,276 Square Feet Lot
$347,200 Zestimate®
$183/sqft
$-- HOA
What's special
Wet bar--ideal for entertainingFirst-floor primary suiteSeparate showerSoaking tub
- 68 days |
- 863 |
- 40 |
Likely to sell faster than
Zillow last checked:
Listing updated:
Listed by:
Tidewater Realty LLC
Source: CTMLS,MLS#: 26014276
Facts & features
Interior
Bedrooms & bathrooms
- Bedrooms: 3
- Bathrooms: 3
- Full bathrooms: 2
- 1/2 bathrooms: 1
Rooms
- Room types: Dining Room, Separate Dining
Heating
- Forced Air, Natural Gas
Cooling
- Central Air
Appliances
- Laundry: Electric Dryer Hookup, Washer Hookup
Features
- Ceiling - Cathedral/Vaulted, Walk-In Closet(s)
- Flooring: Carpet, Ceramic Tile, Laminate
- Number of fireplaces: 1
- Fireplace features: Den, Gas, One
Interior area
- Total structure area: 1,908
- Total interior livable area: 1,908 sqft
Property
Parking
- Total spaces: 2
- Parking features: Garage, Attached
- Attached garage spaces: 2
Features
- Levels: Two
- Stories: 2
- Patio & porch: Screened
- Exterior features: Rain Gutters
- Fencing: Perimeter,Back Yard
Lot
- Size: 8,276 Square Feet
- Features: 0 - .5 Acre, Level, On Golf Course
Details
- Parcel number: 1621602014000
- Special conditions: Probate Listing
Construction
Type & style
- Home type: SingleFamily
- Architectural style: Traditional
- Property subtype: Single Family Residence
Materials
- Stone Veneer, Vinyl Siding
- Foundation: Slab
- Roof: Architectural
Condition
- New construction: No
- Year built: 2004
Utilities & green energy
- Sewer: Public Sewer
- Water: Public
- Utilities for property: Dominion Energy, Dorchester Cnty Water Auth
Community & HOA
Community
- Features: Clubhouse, Golf, Lawn Maint Incl, Trash, Walk/Jog Trails
- Subdivision: Wescott Plantation
Location
- Region: Summerville
Financial & listing details
- Price per square foot: $183/sqft
- Tax assessed value: $346,712
- Annual tax amount: $2,168
- Date on market: 5/16/2026
- Listing terms: Any
Estimated market value
$347,200
$330,000 - $365,000
$2,398/mo
Price history
| Date | Event | Price |
|---|---|---|
| 6/16/2026 | Price change | $349,000-5.7%$183/sqft |
Source:  CTMLS #26014276 Report a problem CTMLS #26014276 Report a problem | ||
| 5/16/2026 | Listed for sale | $369,900+89.7%$194/sqft |
Source: CTMLS #26014276 Report a problem | ||
| 7/13/2015 | Sold | $195,000-2.5%$102/sqft |
Source: CTMLS #15002045 Report a problem | ||
| 6/14/2015 | Pending sale | $199,900$105/sqft |
Source: AgentOwned Premiere Group #15002045 Report a problem | ||
| 5/9/2015 | Price change | $199,900-2%$105/sqft |
Source: AgentOwned Premiere Group #15002045 Report a problem | ||
| 4/28/2015 | Price change | $204,000-1%$107/sqft |
Source: AgentOwned Premiere Group #15002045 Report a problem | ||
| 1/25/2015 | Listed for sale | $206,000+2.7%$108/sqft |
Source: AgentOwned Premiere Group #15002045 Report a problem | ||
| 3/25/2004 | Sold | $200,645$105/sqft |
Source: Public Record Report a problem | ||
Public tax history
| Year | Property taxes | Tax assessment |
|---|---|---|
| 2024 | $2,168 +16.8% | $13,868 +54.8% |
| 2023 | $1,856 +0.8% | $8,957 |
| 2022 | $1,841 | $8,957 |
| 2021 | $1,841 | $8,957 |
| 2020 | -- | $8,957 0% |
| 2019 | $1,743 | $8,958 +33.3% |
| 2018 | $1,743 +21.4% | $6,720 |
| 2017 | $1,436 | $6,720 |
| 2016 | $1,436 | $6,720 |
| 2015 | -- | $6,720 -96.6% |
| 2014 | -- | $197,600 +2401.3% |
| 2013 | $1,875 | $7,900 |
| 2012 | -- | $7,900 |
| 2011 | -- | $7,900 |
| 2010 | -- | $7,900 -1.3% |
| 2009 | -- | $8,000 |
| 2008 | -- | $8,000 |
| 2007 | -- | $8,000 -33.3% |
| 2005 | -- | $12,000 |
Find assessor info on the county website
Monthly payment
Est. payment
Payment breakdown
Explore the cost of this home by adjusting the details. Changes won't be saved.Climate risks
Neighborhood: 29485
Nearby schools
GreatSchools rating
- 7/10Fort Dorchester Elementary SchoolGrades: PK-5Distance: 0.5 mi
- 7/10Oakbrook Middle SchoolGrades: 6-8Distance: 1.3 mi
- 8/10Fort Dorchester High SchoolGrades: 9-12Distance: 1.5 mi
Schools provided by the listing agent
- Elementary: Fort Dorchester
- Middle: Oakbrook
- High: Ft. Dorchester
Source: CTMLS. This data may not be complete. We recommend contacting the local school district to confirm school assignments for this home.
- $344,0003 bd2 ba1.5k sqft4925 Franconia Dr, Summerville, SC 29485Sold
- $337,5003 bd2 ba1.5k sqft4917 Franconia Dr, Summerville, SC 29485Off Market
- $350,0003 bd2 ba1.5k sqft4929 Franconia Dr, Summerville, SC 29485Sold

- $381,500-- bd2 ba2k sqft4913 Franconia Dr, Summerville, SC 29485Off Market
- $361,4003 bd3 ba1.8k sqft4920 Franconia Dr, Summerville, SC 29485Off Market
- $353,300-- bd2 ba1.7k sqft4916 Franconia Dr, Summerville, SC 29485Off Market
- $352,2003 bd2 ba1.6k sqft4933 Franconia Dr, Summerville, SC 29485Off Market
- $376,5003 bd2 ba1.9k sqft4909 Franconia Dr, Summerville, SC 29485Off Market
A local agent can set up tours, give advice and negotiate with sellers.
A local lender can help you make sure your offer is ready when you are.
Similar homes
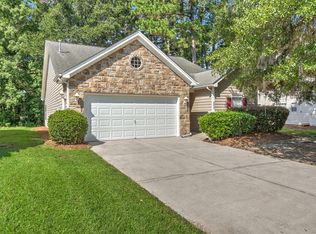
- $369,9003 bd2 ba1.5k sqft4953 Franconia Dr, Summerville, SC 29485For Sale
 MLS ID #26020848, Jeff Heavner. CTMLS
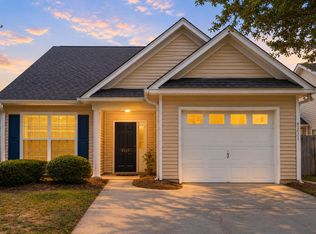
 - $345,0003 bd3 ba1.6k sqft9271 Ayscough Rd, Summerville, SC 29485For Sale
 MLS ID #26018831, Trey Bessent. CTMLS
 - $355,0003 bd2 ba1.3k sqft9305 Ayscough Rd, Summerville, SC 29485For Sale
 MLS ID #26020460, Geo Koehl. CTMLS
 - $311,0004 bd2 ba1.6k sqft4861 Hearthside Dr, Summerville, SC 29485For Sale
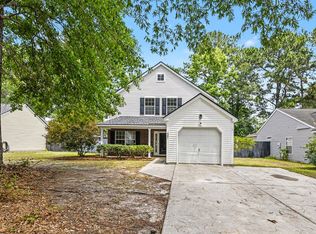 MLS ID #26021014, Thomas Shoupe. CTMLS
 - $390,0003 bd2 ba2k sqft4968 Wyman Blvd, Summerville, SC 29485For SaleMLS ID #26018410, Susan Gardner. CTMLS
- $407,0004 bd3 ba2.2k sqft9325 Ayscough Rd, Summerville, SC 29485For SaleMLS ID #26020759, Thomas Shoupe. CTMLS
- $339,0003 bd3 ba1.7k sqft207 Foxcroft Ln, Summerville, SC 29485For SaleMLS ID #26014050, Naomi Tatum-payton. CTMLS
- $325,0003 bd2 ba1.5k sqft203 Stratford Dr, Summerville, SC 29485For SaleMLS ID #26019983, Trey Bessent. CTMLS
- $369,9003 bd3 ba2k sqft4803 E Red Maple Cir, Summerville, SC 29485For SaleMLS ID #26018477, Madison Toms. CTMLS
- $324,9903 bd2 ba1.3k sqft9307 Ayscough Rd, Summerville, SC 29485For SaleMLS ID #26015353, Gina Slusher. CTMLS
- $455,0003 bd3 ba2.5k sqft9214 Markleys Grove Blvd, Summerville, SC 29485For SaleMLS ID #26021168, Kirsten Campbell. CTMLS
- $314,5003 bd2 ba1.3k sqft5027 Thornton Dr, Summerville, SC 29485For SaleMLS ID #26013276, Robin Crawford. CTMLS
- $342,0003 bd3 ba1.5k sqft5095 Thornton Dr, Summerville, SC 29485For SaleMLS ID #26019813, Marcela Ruiz. CTMLS
- $390,0004 bd3 ba1.9k sqft9404 Divot Ln, Summerville, SC 29485For SaleMLS ID #26014691, Jeremiah Oswald. CTMLS
- $375,0004 bd3 ba1.7k sqft4817 Morning Dew Ct, Summerville, SC 29485For SaleMLS ID #26014724, De'shawna Hamilton. CTMLS
- $369,9003 bd3 ba1.7k sqft110 Seven Oaks Ln, Summerville, SC 29485For SaleMLS ID #26016369, Samantha Crider. CTMLS
- $439,5004 bd2 ba2.4k sqft9629 Pebble Creek Blvd, Summerville, SC 29485For SaleMLS ID #26021047, Ellen Lawless. CTMLS
- $335,0004 bd2 ba1.6k sqft9120 Fieldstone Trce, Summerville, SC 29485For SaleMLS ID #26015094, Dee Tucker. CTMLS
- $347,0003 bd2 ba1.7k sqft5109 Morrow Ln, Summerville, SC 29485For SaleMLS ID #26011703, Paula Odell. CTMLS
- $339,9003 bd2 ba1.7k sqft127 Lancer Dr, Summerville, SC 29485For SaleMLS ID #26011507, Bela Amato. CTMLS
