Tucked away on a quiet cul-de-sac with no HOA, this Wadmalaw Island property offers the space, flexibility and laid-back setting you've been looking for, all while remaining just minutes from Johns Island conveniences, dining and area beaches. The nearly one-acre lot is framed by expansive cornfield views along the rear property line and features a spacious front yard, ample parking, and a welcoming front porch. Inside, the 3-bedroom, 1-bath brick ranch features fresh interior paint, laminate flooring and abundant natural light. The open living area flows into an updated kitchen, while a convenient side entrance provides easy access to the laundry/utility room. A deep-water well with reverse osmosis treatment provides an excellent resource for irrigation and future outdoor improvements. The window units shown in photos were temporary; the home's central HVAC system has since been serviced. The home is currently tenant occupied, with the existing lease running through November 2026. Showings are available Monday-Saturday until 6 PM with advance notice.
Active
Price cut: $10K (8/28)
$350,000
1733 Etheridge Rd, Wadmalaw Island, SC 29487
3beds
955sqft
Single Family Residence
Built in 1970
0.75 Acres Lot
$348,100 Zestimate®
$366/sqft
$-- HOA
What's special
Ample parkingWelcoming front porchUpdated kitchenFresh interior paintQuiet cul-de-sacLaminate flooringNearly one-acre lot
- 246 days
- 797
- 60
Zillow last checked:
Listing updated:
Listed by:
Better Homes And Gardens Real Estate Palmetto 843-584-8326
Source: CTMLS,MLS#: 26000967
Facts & features
Interior
Bedrooms & bathrooms
- Bedrooms: 3
- Bathrooms: 1
- Full bathrooms: 1
Rooms
- Room types: Family Room, Living/Dining Combo, Utility Room, Eat-In-Kitchen, Family, Laundry, Utility
Cooling
- Central Air
Appliances
- Laundry: Laundry Room
Features
- Ceiling Fan(s), Eat-in Kitchen
- Flooring: Wood
- Doors: Storm Door(s)
- Windows: Aluminum Frames, Storm Window(s), Thermal Windows/Doors
- Has fireplace: No
Interior area
- Total structure area: 955
- Total interior livable area: 955 sqft
Property
Parking
- Parking features: Off Street
Features
- Levels: One
- Stories: 1
- Entry location: Ground Level
- Patio & porch: Front Porch
- Exterior features: Lawn Well, Rain Gutters
- Fencing: Perimeter,Wood
Lot
- Size: 0.75 Acres
- Features: .5 - 1 Acre, Cul-De-Sac, Level
Details
- Parcel number: 2190000041
Construction
Type & style
- Home type: SingleFamily
- Architectural style: Ranch
- Property subtype: Single Family Residence
Materials
- Brick
- Foundation: Slab
- Roof: Metal
Condition
- New construction: No
- Year built: 1970
Utilities & green energy
- Sewer: Septic Tank
- Water: Well
- Utilities for property: Berkeley Elect Co-Op
Community & HOA
Community
- Subdivision: Martins Point
Location
- Region: Wadmalaw Island
Financial & listing details
- Price per square foot: $366/sqft
- Tax assessed value: $230,000
- Annual tax amount: $987
- Date on market: 1/19/2026
- Listing terms: Any
Estimated market value
$348,100
$331,000 - $366,000
$1,877/mo
Price history
| Date | Event | Price |
|---|---|---|
| 8/28/2026 | Price change | $350,000-2.8%$366/sqft |
Source:  CTMLS #26000967 Report a problem CTMLS #26000967 Report a problem | ||
| 8/5/2026 | Price change | $360,000-4%$377/sqft |
Source: CTMLS #26000967 Report a problem | ||
| 4/17/2026 | Price change | $374,900-6%$393/sqft |
Source: CTMLS #26000967 Report a problem | ||
| 3/3/2026 | Price change | $399,000-2.6%$418/sqft |
Source: CTMLS #26000967 Report a problem | ||
| 1/19/2026 | Listed for sale | $409,500+78%$429/sqft |
Source: CTMLS #26000967 Report a problem | ||
| 11/13/2025 | Listing removed | $2,550$3/sqft |
Source: Zillow Rentals Report a problem | ||
| 10/29/2025 | Listed for rent | $2,550$3/sqft |
Source: Zillow Rentals Report a problem | ||
| 11/22/2021 | Sold | $230,000+21.1%$241/sqft |
Source: Public Record Report a problem | ||
| 10/31/2019 | Sold | $190,000-4.8%$199/sqft |
Source: CTMLS #19022762 Report a problem | ||
| 9/25/2019 | Pending sale | $199,500$209/sqft |
Source: CENTURY 21 Properties Plus #19022762 Report a problem | ||
| 9/10/2019 | Price change | $199,500-7.2%$209/sqft |
Source: CENTURY 21 Properties Plus #19022762 Report a problem | ||
| 8/16/2019 | Price change | $215,000-2.3%$225/sqft |
Source: CENTURY 21 Properties Plus #19022762 Report a problem | ||
| 8/5/2019 | Listed for sale | $220,000-27.3%$230/sqft |
Source: Century 21 Properties Plus #19022762 Report a problem | ||
| 7/23/2014 | Sold | $302,500+505%$317/sqft |
Source: Agent Provided Report a problem | ||
| 9/30/2013 | Sold | $50,000+0.2%$52/sqft |
Source: CTMLS #1320437 Report a problem | ||
| 8/6/2013 | Listed for sale | $49,900+66.9%$52/sqft |
Source: Homepath Report a problem | ||
| 10/18/2011 | Listing removed | $29,900$31/sqft |
Source: The Gaillard Group of Brand Name Real Estate #1031562 Report a problem | ||
| 9/9/2011 | Price change | $29,900-51.8%$31/sqft |
Source: The Gaillard Group of Brand Name Real Estate #1031562 Report a problem | ||
| 8/20/2011 | Price change | $62,000-4.5%$65/sqft |
Source: The Gaillard Group of Brand Name Real Estate #1031562 Report a problem | ||
| 5/8/2011 | Price change | $64,900-13.5%$68/sqft |
Source: ERA Tides Realty #1031562 Report a problem | ||
| 2/20/2011 | Price change | $75,000-34.8%$79/sqft |
Source: ERA Tides Realty #1031562 Report a problem | ||
| 12/25/2010 | Listed for sale | $115,000+283.3%$120/sqft |
Source: ERA Tides Realty #1031562 Report a problem | ||
| 4/5/2005 | Sold | $30,000$31/sqft |
Source: Public Record Report a problem | ||
Public tax history
| Year | Property taxes | Tax assessment |
|---|---|---|
| 2025 | $987 -4.8% | $9,200 |
| 2024 | $1,036 +3% | $9,200 |
| 2023 | $1,006 +4.8% | $9,200 |
| 2022 | $960 +11% | $9,200 +21.1% |
| 2021 | $865 -2.6% | $7,600 |
| 2020 | $887 | $7,600 +191.2% |
| 2019 | $887 | $2,610 |
| 2017 | $887 +117.7% | $2,610 -33.4% |
| 2016 | $408 -58.8% | $3,920 |
| 2015 | $990 +8.7% | $3,920 |
| 2014 | $910 | -- |
| 2011 | $910 +4.9% | -- |
| 2010 | $868 -2.7% | $3,950 |
| 2009 | $892 +7.4% | $3,950 |
| 2008 | $830 +35.3% | $3,950 +26.2% |
| 2006 | $614 +0.1% | $3,130 |
| 2005 | $613 +4.6% | $3,130 +24.2% |
| 2004 | $586 +1.2% | $2,520 |
| 2003 | $579 +3.8% | $2,520 |
| 2002 | $558 +130.5% | $2,520 +110% |
| 2000 | $242 | $1,200 |
Find assessor info on the county website
Monthly payment
Est. payment
Payment breakdown
Explore the cost of this home by adjusting the details. Changes won't be saved.Climate risks
Neighborhood: 29487
Nearby schools
Schools provided by the listing agent
- Elementary: Frierson
- Middle: Haut Gap
- High: St. Johns
Source: CTMLS. This data may not be complete. We recommend contacting the local school district to confirm school assignments for this home.
- $230,8003 bd2 ba1.4k sqft1725 Etheridge Rd, Wadmalaw Island, SC 29487Off Market
- $200,4004 bd1 ba1k sqft1728 Etheridge Rd, Wadmalaw Island, SC 29487Off Market
- $237,0004 bd1 ba1k sqft1738 Etheridge Rd, Wadmalaw Island, SC 29487Off Market
- $197,8004 bd1 ba1k sqft1745 Andros Rd, Wadmalaw Island, SC 29487Off Market
Similar homes
- $385,0002 bd2 ba1.1k sqft3455 Cynthia Dr, Johns Island, SC 29455For Sale

 MLS ID #26025469, Chrissy Copple. CTMLS
 - $365,0004 bd2 ba1.2k sqft7372 Commodore Rd, Yonges Island, SC 29449For Sale
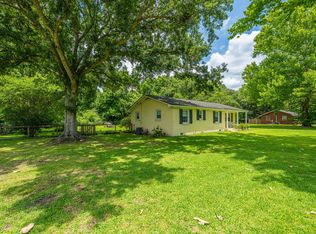 MLS ID #26016156, Kat Greer. CTMLS
 - $348,0003 bd2 ba1.3k sqft2213 Pinehurst Ave, Charleston, SC 29414For Sale
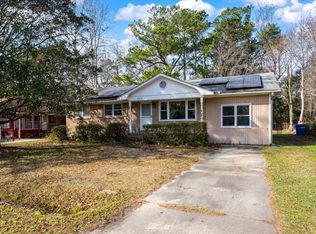 MLS ID #26001059, Jim Hart. CTMLS
 - $350,0003 bd2 ba1.1k sqft5855 Murray Dr, Hanahan, SC 29410For Sale
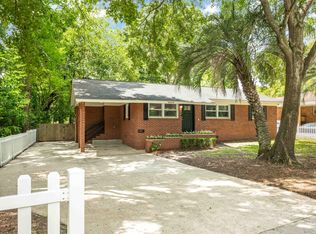 MLS ID #26023117, Ashley Smith Willis. CTMLS
 - $375,0003 bd2 ba1k sqft2632 Ridgewood Ave, Charleston, SC 29414For SaleMLS ID #26019847, Earl Fleetwood. CTMLS
- $354,9003 bd2 ba1.1k sqft4239 Paramount Dr, North Charleston, SC 29405For SaleMLS ID #26021043, Andrew Broome. CTMLS
- $335,0003 bd2 ba1k sqft5504 Rio St, North Charleston, SC 29406For SaleMLS ID #26025671, Don Patrick. CTMLS
- $425,0003 bd2 ba1.2k sqft3579 Walkers Ferry Ln, Johns Island, SC 29455For SaleMLS ID #26024166, Anna Mccormick. CTMLS
- $385,0003 bd2 ba1.2k sqft2201 Pinehurst Ave, Charleston, SC 29414For SaleMLS ID #26017118, John Cowan. CTMLS
- $325,0003 bd2 ba1.3k sqft105 Alma Dr, Ladson, SC 29456For SaleMLS ID #26020936, Jaimie Boyle. CTMLS
- $380,0003 bd2 ba1.3k sqft343 Lantana Dr, Charleston, SC 29407For SaleMLS ID #26022409, Dave Rondeau. CTMLS
- $309,8003 bd2 ba1.2k sqft1811 Carlton St, North Charleston, SC 29405For SaleMLS ID #26022524, Jane Chen. CTMLS
- $295,0003 bd1 ba1.3k sqft1565 Mulberry St, Charleston, SC 29407For SaleMLS ID #26025797, Elaine Brabham. CTMLS
- $325,0003 bd1 ba925 sqft2633 Dellwood Ave, North Charleston, SC 29405For SaleMLS ID #26016766, Katie Frederick. CTMLS
- $329,0003 bd2 ba1.2k sqft1905 Aichele Dr, North Charleston, SC 29406For SaleMLS ID #26021298, Susan Aviles. CTMLS
- $305,0003 bd2 ba1.2k sqft4220 Oakridge Dr, North Charleston, SC 29418For SaleMLS ID #26024070, Ashley Cochran. CTMLS
- $369,9003 bd3 ba1k sqft2119 Thornlee Dr, North Charleston, SC 29405For SaleMLS ID #26024559, Cj Mccormick. CTMLS
- $384,9003 bd1 ba1k sqft950 Battery Ave, Charleston, SC 29407For SaleMLS ID #26024382, Shana Swain. CTMLS
- $327,0004 bd2 ba1.3k sqft7667 Mendelwood Dr, North Charleston, SC 29418For SaleMLS ID #26024169, Janea Mccoy. CTMLS
