Under $400K on Johns Island! Here's One Worth Seeing! BRAND NEW ROOF JUST INSTALLED + NEW HVAC + NEW DUCTWORK + NEW ENCAPSULATED CRAWLSPACE! Add in NO HOA and a spacious .34-acre lot...Welcome to 3455 Cynthia Drive! This charming 2 bedroom/2 bathroom Johns Island home offers easy one-level living, original hardwood floors, and a bright flexible layout. Originally designed as a 3-bedroom home, a wall from the smaller third bedroom was removed to create a more open and spacious flow between the living, dining, and kitchen areas. The large kitchen offers abundant counter space and storage and opens nicely to the dining area, creating a comfortable layout for everyday living and entertaining.A previous addition added a second full bathroom, laundry/mudroom, and convenient side entrance. Outside, enjoy a large fully fenced backyard, generous driveway parking, and a 2-car carport. With a brand new roof just installed, new HVAC system, encapsulated crawlspace, original hardwoods, a spacious lot, and no HOA, this home offers an appealing combination of character, functionality, and flexibility. Whether you're looking for a primary residence, easy one-level living, a Johns Island home to make your own, or an investment opportunity with rental potential, this property offers plenty of possibilities. Located in unincorporated Charleston County, this one is worth a look.
Active
$385,000
3455 Cynthia Dr, Johns Island, SC 29455
2beds
1,100sqft
Single Family Residence
Built in 1964
0.34 Acres Lot
$372,900 Zestimate®
$350/sqft
$-- HOA
What's special
Brand new roofBright flexible layoutLarge fully fenced backyardOriginal hardwood floorsConvenient side entranceGenerous driveway parking
- 39 days
- 614
- 82
Zillow last checked:
Listing updated:
Listed by:
Daniel Ravenel Sotheby's International Realty
Source: CTMLS,MLS#: 26025469
Facts & features
Interior
Bedrooms & bathrooms
- Bedrooms: 2
- Bathrooms: 2
- Full bathrooms: 2
Rooms
- Room types: Family Room, Dining Room, Family, Pantry, Separate Dining
Heating
- Forced Air
Cooling
- Has cooling: Yes
Features
- Ceiling Fan(s), Pantry
- Flooring: Laminate, Wood
- Windows: Window Treatments
- Has fireplace: No
Interior area
- Total structure area: 1,100
- Total interior livable area: 1,100 sqft
Property
Parking
- Total spaces: 2
- Parking features: Detached, Off Street, Carport
- Carport spaces: 2
Features
- Levels: One
- Stories: 1
- Entry location: Ground Level
- Patio & porch: Porch
- Exterior features: Stoop
- Fencing: Perimeter
Lot
- Size: 0.34 Acres
- Features: Interior Lot, Level, 0 - .5 Acre
Details
- Parcel number: 2791600076
Construction
Type & style
- Home type: SingleFamily
- Architectural style: Ranch
- Property subtype: Single Family Residence
Materials
- Vinyl Siding
- Foundation: Crawl Space
- Roof: Asphalt
Condition
- New construction: No
- Year built: 1964
Utilities & green energy
- Sewer: Septic Tank
- Water: Public
- Utilities for property: Berkeley Elect Co-Op, John IS Water Co
Community & HOA
Community
- Subdivision: Stafford Heights
Location
- Region: Johns Island
Financial & listing details
- Price per square foot: $350/sqft
- Tax assessed value: $220,000
- Annual tax amount: $926
- Date on market: 9/10/2026
- Listing terms: Cash,Conventional
Estimated market value
$372,900
$354,000 - $392,000
$2,298/mo
Price history
| Date | Event | Price |
|---|---|---|
| 9/11/2026 | Listed for sale | $385,000$350/sqft |
Source:  CTMLS #26025469 Report a problem | ||
| 8/26/2026 | Listing removed | $385,000$350/sqft |
Source: CTMLS #26023645 Report a problem | ||
| 8/20/2026 | Listed for sale | $385,000+75%$350/sqft |
Source: CTMLS #26023645 Report a problem | ||
| 3/18/2020 | Sold | $220,000-3.9%$200/sqft |
Source: CTMLS #20000014 Report a problem | ||
| 1/4/2020 | Pending sale | $229,000$208/sqft |
Source: Trademark Properties, Inc #20000014 Report a problem | ||
| 1/1/2020 | Listed for sale | $229,000$208/sqft |
Source: Trademark Properties, Inc #20000014 Report a problem | ||
Public tax history
| Year | Property taxes | Tax assessment |
|---|---|---|
| 2025 | $222 | -- |
| 2024 | $222 | -- |
| 2023 | $222 -76% | -- |
| 2022 | $926 +16.9% | $8,800 +29.4% |
| 2021 | $792 +93.4% | $6,800 +168.8% |
| 2020 | $409 | $2,530 +29.7% |
| 2019 | $409 | $1,950 -50.6% |
| 2017 | $409 +17.7% | $3,950 |
| 2016 | $348 +3.2% | $3,950 |
| 2015 | $337 +8.6% | $3,950 |
| 2014 | $310 | -- |
| 2011 | $310 -9.5% | -- |
| 2010 | $343 -6.7% | $4,670 |
| 2009 | $367 +18.2% | $4,670 |
| 2008 | $311 -3.2% | $4,670 |
| 2006 | $321 -0.1% | $4,670 |
| 2005 | $321 +261.1% | $4,670 +155.2% |
| 2004 | $89 | $1,830 |
| 2003 | $89 | $1,830 |
| 2002 | $89 | $1,830 +4.6% |
| 2000 | $89 | $1,750 |
Find assessor info on the county website
Monthly payment
Est. payment
Payment breakdown
Explore the cost of this home by adjusting the details. Changes won't be saved.Climate risks
Neighborhood: 29455
Nearby schools
Schools provided by the listing agent
- Elementary: Angel Oak ES 4K-1/Johns Island ES 2-5
- Middle: Haut Gap
- High: St. Johns
Source: CTMLS. This data may not be complete. We recommend contacting the local school district to confirm school assignments for this home.
- $551,5004 bd3 ba2k sqft3451 Cynthia Dr, Johns Island, SC 29455Off Market

- $531,0003 bd3 ba2.9k sqft3459 Cynthia Dr, Johns Island, SC 29455Off Market
- $515,4804 bd3 ba2.3k sqft3414 Thorpe Constantine Ave, Johns Island, SC 29455Sold
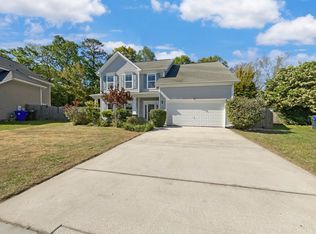
- $654,9005 bd3 ba3.3k sqft3412 Thorpe Constantine Ave, Johns Island, SC 29455Off Market
Similar homes
- $435,0003 bd2 ba1.4k sqft3572 Berryhill Rd, Johns Island, SC 29455For Sale

 MLS ID #26024698, Robin Windham. CTMLS
- $420,0003 bd2 ba1.4k sqft3507 Patton Ave, Johns Island, SC 29455For Sale
 MLS ID #26026726, Louisa Neely. CTMLS
- $469,9903 bd3 ba1.6k sqft3367 Dunwick Dr, Johns Island, SC 29455For Sale
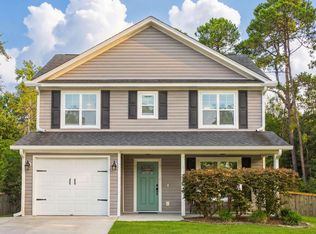 MLS ID #26026775, Natasha Viswanathan. CTMLS
- $375,0003 bd2 ba1.2k sqft2201 Pinehurst Ave, Charleston, SC 29414For Sale
 MLS ID #26017118, John Cowan. CTMLS
- $535,0003 bd2 ba1.3k sqft1060 Woodside Dr, Charleston, SC 29412For SaleMLS ID #26028568, Matthew Brockbank. CTMLS
- $369,9003 bd1 ba1.2k sqft1932 Sunnyvale Ave, Charleston, SC 29414For SaleMLS ID #26026567, Blake Leonhardt. CTMLS
- $385,0003 bd2 ba1k sqft4728 Mixson Ave, North Charleston, SC 29405For SaleMLS ID #26028239, Alanese Champaigne. CTMLS
- $350,0003 bd1 ba955 sqft1733 Etheridge Rd, Wadmalaw Island, SC 29487For SaleMLS ID #26000967, Karly Mccormack. CTMLS
- $499,5002 bd1 ba920 sqft1139 Bellwood Rd, Charleston, SC 29412For SaleMLS ID #26028421, Barb Hornig. CTMLS
- $440,0003 bd3 ba1.3k sqft2219 N Dallerton Cir, Charleston, SC 29414For SaleMLS ID #26009900, Newton Boykin. CTMLS
- $445,0003 bd2 ba1.2k sqft1609 Pineview Rd, Charleston, SC 29407For SaleMLS ID #26024205, Kristen Krause. CTMLS
- $424,9003 bd2 ba1.2k sqft2354 Soling Ct, Charleston, SC 29414For SaleMLS ID #26011767, Cassandra Littrell. CTMLS
- $369,0003 bd1 ba967 sqft1089 Buist Ave, North Charleston, SC 29405For SaleMLS ID #26028295, Lynnette Duby. CTMLS
- $450,0002 bd1 ba922 sqft26 Anita Dr, Charleston, SC 29407For SaleMLS ID #26025495, Brian Beatty. CTMLS
- $439,9003 bd2 ba1.2k sqft1842 Gippy Ln, Charleston, SC 29407For SaleMLS ID #26022552, Michael Jager. CTMLS
- $449,0003 bd3 ba1.2k sqft5 Briarcliff Dr, Charleston, SC 29407For SaleMLS ID #26024831, Susanna Lee. CTMLS
- $469,0003 bd2 ba1.5k sqft2090 Green Park Ave, Charleston, SC 29414For SaleMLS ID #26020729, Robyn Lynn. CTMLS
- $435,0003 bd2 ba1.2k sqft569 Hainsworth Dr, Charleston, SC 29414For SaleMLS ID #26022657, Sarah White. CTMLS
- $489,9003 bd2 ba1.5k sqft2204 N Dallerton Cir, Charleston, SC 29414For SaleMLS ID #26021752, Ashley James. CTMLS
- $420,0003 bd2 ba1.2k sqft4755 Lysa Ave, North Charleston, SC 29405For SaleMLS ID #26023731, Elise Gonzalez. CTMLS
