Skip main navigation
Closed
  • Tax assessed value
    $555,000

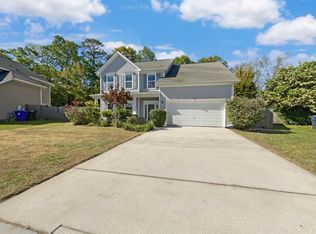
    3416 Thorpe Constantine Ave, Johns Island, SC 29455

    3beds
    1,812sqft
    Single Family Residence
    Built in 2013
    9,147 Square Feet Lot
    $586,300 Zestimate®
    $306/sqft
    $3,748 Estimated rent

    Home value

    $586,300

    $557,000 - $616,000

    $3,748/mo

    Zestimate® history
    Loading
    Loading...

    Owner options

    List your home for rent

    $3,748/mo

    Rent Zestimate®

    Find your next renter with Zillow Rental Manager. Plus, with online applications, you can quickly screen prospective tenants – for free.

    Learn more

    $3,748/mo

    Rent Zestimate®

    Refinance and save

    $3,155/mo

    Est. payment

    Refinancing to a lower rate could help reduce your monthly payments and save thousands over the life of the loan.

    See today's rates

    $3,155/mo

    Est. payment

    Explore your selling options

    Work with a Zillow partner agent

    Leverage their expertise and Zillow's premium Showcase listings to get your home seen by more buyers.

    Get started

    List with your own agent

    Get your home in front of millions of buyers by listing it on Zillow.

    Learn how to do it

    Sell it yourself

    Take full control of how buyers see your home on Zillow by listing For Sale by Owner (FSBO).

    List your home

    What's special

    Beautiful accent wallPrivate half bathUpdated appliancesDining nookLarge banana leaf treesPrivate ensuite bathWalk in closet
    Talk about having it all! This very open concept home is perfect for anyone who loves to entertain and needs enough space to do so. The entire downstairs is equipped with a nicely renovated kitchen, updated appliances, spacious living room, private half bath and a dining nook. As you head up the stairs you will notice the primary bedroom off the back of the house with a beautiful accent wall, private ensuite bath and walk in closet all overlooking the pool in the backyard! There is a shared hall bath between the next two bedrooms which both are great in size with walk-in closets. The laundry is located upstairs for the utmost convenience which includes access to an additional storage area.Back down the stairs off the kitchen is the back access to the home where you will open to find the 15' X 30' salt water pool. Plenty of sitting space to enjoy with some furnishings to convey and a shed for all outdoor necessities. This yard is full of blooms and large banana leaf trees when in season. If you're looking to ramp up your BBQ game this summer don't miss out on this fantastic home today!

    Zillow last checked:

    Listing updated:

    Listed by:

    The Real Estate Firm

    Bought with:

    Keller Williams Realty Charleston

    Source: CTMLS,MLS#: 24004588MLS Logo

    Facts & features

    Interior

    Bedrooms & bathrooms
    • Bedrooms: 3
    • Bathrooms: 3
    • Full bathrooms: 2
    • 1/2 bathrooms: 1
    Rooms
    • Room types: Family Room, Great Room, Eat-In-Kitchen, Family, Great, Laundry, Other (Use Remarks), Pantry
    Heating
    • Electric, Heat Pump
    Cooling
    • Central Air
    Appliances
    • Laundry: Electric Dryer Hookup, Washer Hookup, Laundry Room
    Features
    • Ceiling - Smooth, High Ceilings, Garden Tub/Shower, Kitchen Island, See Remarks, Walk-In Closet(s), Ceiling Fan(s), Eat-in Kitchen, Other, Pantry
    • Flooring: Carpet, Ceramic Tile, Wood
    • Windows: Window Treatments
    • Has fireplace: No
    Interior area
    • Total structure area: 1,812
    • Total interior livable area: 1,812 sqft

    Property

    Parking
    • Total spaces: 4.5
    • Parking features: Garage, Attached, Other
    • Attached garage spaces: 4.5
    Features
    • Levels: Two
    • Stories: 2
    • Entry location: Ground Level
    • Patio & porch: Front Porch
    • Exterior features: Rain Gutters
    • Has private pool: Yes
    • Pool features: In Ground
    • Fencing: Wood
    Lot
    • Size: 9,147 Square Feet
    • Features: 0 - .5 Acre
    Details
    • Parcel number: 2791600167

    Construction

    Type & style
    • Home type: SingleFamily
    • Architectural style: Traditional
    • Property subtype: Single Family Residence
    Materials
    • Vinyl Siding
    • Foundation: Slab
    • Roof: Architectural,See Remarks
    Condition
    • New construction: No
    • Year built: 2013

    Utilities & green energy

    • Sewer: Public Sewer
    • Water: Public
    • Utilities for property: Berkeley Elect Co-Op, Charleston Water Service, John IS Water Co

    Community & HOA

    Community
    • Features: Trash, Walk/Jog Trails
    • Security: Security System
    • Subdivision: Staffordshire
    Location
    • Region: Johns Island

    Financial & listing details

    • Price per square foot: $306/sqft
    • Tax assessed value: $555,000
    • Annual tax amount: $2,826
    • Date on market: 2/22/2024
    • Listing terms: Cash,Conventional,FHA,USDA Loan,VA Loan

    Price history

    DateEventPrice
    4/28/2024Sold$555,000+1.1%$306/sqft
    Source: CTMLS #24004588 Report a problem
    2/28/2024Contingent$549,000$303/sqft
    Source: CTMLS #24004588 Report a problem
    2/28/2024Pending sale$549,000$303/sqft
    Source: CTMLS #24004588 Report a problem
    2/22/2024Listed for sale$549,000+37.6%$303/sqft
    Source: CTMLS #24004588 Report a problem
    7/29/2021Sold$399,000+29.2%$220/sqft
    Source: Public Record Report a problem
    6/30/2016Sold$308,800-0.1%$170/sqft
    Source: CTMLS #16013495 Report a problem
    5/23/2016Pending sale$309,000$171/sqft
    Source: AgentOwned Charleston Group #16013495 Report a problem
    5/20/2016Listed for sale$309,000+43.8%$171/sqft
    Source: AgentOwned Charleston Group #16013495 Report a problem
    4/4/2013Sold$214,909$119/sqft
    Source: CTMLS #1223760 Report a problem

    Public tax history

    YearProperty taxesTax assessment
    2025$2,826 +33.3%$22,200 +39.1%
    2024$2,119 +3.7%$15,960
    2023$2,044 +3.8%$15,960
    2022$1,969 +56.2%$15,960 +69.2%
    2021$1,260 -3.4%$9,430
    2020$1,305 $9,430 -8.9%
    2019$1,305 $10,350 -16.2%
    2017$1,305 -73.4%$12,350 +44.3%
    2016$4,903 +453.7%$8,560
    2015$886 -3.1%$8,560
    2014$913 --
    2011$913 +1835.2%--
    2010$47 $200
    2009$47 $200
    Find assessor info on the county website

    Neighborhood: 29455

    Nearby schools

    GreatSchools rating
    Schools provided by the listing agent
    • Elementary: Angel Oak
    • Middle: Haut Gap
    • High: St. Johns

    Source: CTMLS. This data may not be complete. We recommend contacting the local school district to confirm school assignments for this home.

    Get a cash offer in 3 minutes
    Find out how much your home could sell for in as little as 3 minutes with a no-obligation cash offer.
    Estimated market value
    $586,300
    Get a cash offer in 3 minutes
    Find out how much your home could sell for in as little as 3 minutes with a no-obligation cash offer.
    Estimated market value
    $586,300