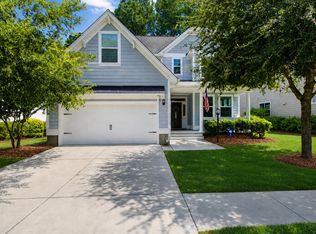
Ready this August! The popular Knoxville floorplan on Homesite 59 at 1059 Boyington Drive offers 5 bedrooms, 3 full baths, and thoughtfully designed living in sought-after Charleston County. The main level features a guest bedroom with full bath, private home office, and an open-concept layout with white cabinets, quartz countertops, and hard surface flooring throughout most of the home. Expansive 15-foot sliding glass doors lead to a screened porch overlooking the spacious homesite. Upstairs, the luxurious owner's suite includes a sitting room, oversized walk-in closet, and spa-inspired bath with a freestanding tub, double vanities, and rain shower. Ready for quick move-in!
Active
Price cut: $5K (7/22)
$574,900
1059 Boyington Dr #59, Hollywood, SC 29449
5beds
2,797sqft
:
Get pre-qualified$3,367/mo
Single Family Residence
Built in 2026
6,534 Square Feet Lot
$574,700 Zestimate®
$206/sqft
$-- HOA
What's special
Screened porchOpen-concept layoutOverlooking the spacious homesiteSpa-inspired bathQuartz countertopsPrivate home officeWhite cabinets
- 19 days |
- 87 |
- 9 |
Zillow last checked:
Listing updated:
Listed by:
K. Hovnanian Homes
Source: CTMLS,MLS#: 26020214
Facts & features
Interior
Bedrooms & bathrooms
- Bedrooms: 5
- Bathrooms: 3
- Full bathrooms: 3
Rooms
- Room types: Great Room, Living/Dining Combo, Loft, Office, Utility Room, Great, Pantry, Utility
Heating
- Central
Cooling
- Central Air
Features
- High Ceilings, Kitchen Island, Walk-In Closet(s), Pantry
- Flooring: Carpet, Ceramic Tile, Laminate
- Has fireplace: No
Interior area
- Total structure area: 2,797
- Total interior livable area: 2,797 sqft
Property
Parking
- Total spaces: 2
- Parking features: Garage, Attached, Garage Door Opener
- Attached garage spaces: 2
Features
- Levels: Two
- Stories: 2
- Entry location: Ground Level
- Patio & porch: Front Porch, Screened
- Exterior features: Lawn Irrigation, Rain Gutters
Lot
- Size: 6,534 Square Feet
- Features: 0 - .5 Acre
Construction
Type & style
- Home type: SingleFamily
- Architectural style: Traditional
- Property subtype: Single Family Residence
Materials
- Cement Siding
- Foundation: Slab
- Roof: Architectural
Condition
- New construction: Yes
- Year built: 2026
Utilities & green energy
- Sewer: Public Sewer
- Water: Public
- Utilities for property: AT&T, Charleston Water Service, Dominion Energy
Community & HOA
Community
- Subdivision: Stono Village
Location
- Region: Hollywood
Financial & listing details
- Price per square foot: $206/sqft
- Date on market: 7/15/2026
- Listing terms: Cash,Conventional,FHA,VA Loan
Estimated market value
$574,700
$546,000 - $603,000
$3,650/mo
Price history
| Date | Event | Price |
|---|---|---|
| 7/22/2026 | Price change | $574,900-0.9%$206/sqft |
Source:  CTMLS #26020214 Report a problem CTMLS #26020214 Report a problem | ||
| 7/15/2026 | Listed for sale | $579,900$207/sqft |
Source: CTMLS #26020214 Report a problem | ||
Public tax history
Tax history is unavailable.
Monthly payment
Est. payment
Payment breakdown
Explore the cost of this home by adjusting the details. Changes won't be saved.Climate risks
Neighborhood: 29449
Nearby schools
GreatSchools rating
- 2/10EB Ellington Elementary SchoolGrades: PK-5Distance: 3 mi
- 2/10Baptist Hill High SchoolGrades: 6-12Distance: 5.9 mi
Schools provided by the listing agent
- Elementary: E.B. Ellington
- Middle: Baptist Hill
- High: Baptist Hill
Source: CTMLS. This data may not be complete. We recommend contacting the local school district to confirm school assignments for this home.
- $549,9004 bd3 ba2.8k sqft1055 Boyington #60, Hollywood, SC 29449New Construction
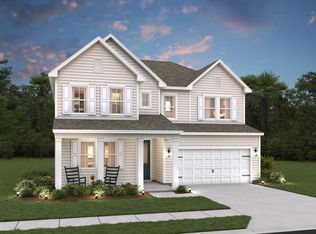
- $610,000-- bd-- ba-- sqft1067 Boyington Dr, Hollywood, SC 29449Sold
- $579,9004 bd3 ba2.8k sqft1043 Boyington #63, Hollywood, SC 29449New Construction
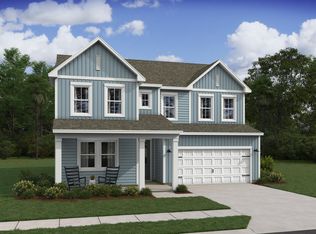
- $52,500-- bd-- ba-- sqft4858 Highway 162, Hollywood, SC 29449Off Market
- $3,600-- bd-- ba-- sqft4858 Highway 162, Hollywood, SC 29449Off Market
- $604,9005 bd3 ba2.7k sqft1048 Boyington Dr #78, Hollywood, SC 29449New Construction
- $4,500-- bd-- ba-- sqft4868 Highway 162, Hollywood, SC 29449Off Market
- $599,9005 bd3 ba2.8k sqft1071 Boyington Dr #56, Hollywood, SC 29449Pending
A local agent can set up tours, give advice and negotiate with sellers.
A local lender can help you make sure your offer is ready when you are.
Similar homes
- $604,9005 bd3 ba2.7k sqft1048 Boyington Dr #78, Hollywood, SC 29449New Construction
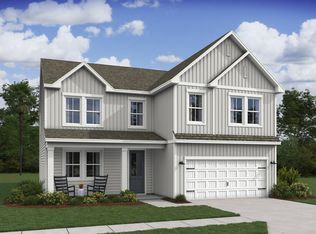
 MLS ID #26020220, Skyler Zanjanipour. CTMLS
 - $579,9004 bd3 ba2.8k sqft1043 Boyington #63, Hollywood, SC 29449New ConstructionMLS ID #26012235, Skyler Zanjanipour. CTMLS
- $599,9005 bd3 ba2.7k sqft1039 Boyington Dr #64, Hollywood, SC 29449New Construction
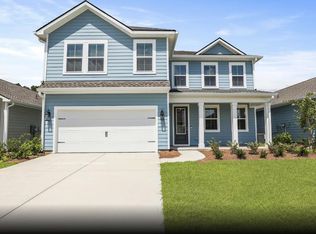 CTMLS
CTMLS - $625,0003 bd3 ba2.2k sqft5353 Birdie Ln, Hollywood, SC 29449For Sale
 MLS ID #26021431, Barb Hornig. CTMLS
 - $589,0002 bd2 ba1.7k sqft6171 Wilkes Pond Dr, Hollywood, SC 29449For SaleMLS ID #26020706, April Doucet. CTMLS
- $549,9004 bd3 ba2.8k sqft1055 Boyington #60, Hollywood, SC 29449New ConstructionCTMLS
- $675,0004 bd3 ba2.6k sqft5364 Birdie Ln, Hollywood, SC 29449For SaleMLS ID #26019776, Christine Decocker. CTMLS
- $625,0003 bd2 ba2.1k sqft6058 Wilkes Pond Dr, Hollywood, SC 29449For SaleMLS ID #26020124, Wanda Seel. CTMLS
- $716,6774 bd3 ba2.5k sqft1033 Tributary Blvd, Hollywood, SC 29449New ConstructionMLS ID #26021610, Kandee Jackson. CTMLS
- $475,0003 bd3 ba2.5k sqft5104 Wapiti Way, Hollywood, SC 29449For SaleMLS ID #26016150, Brie Hobbs. CTMLS
- $550,0003 bd2 ba1.7k sqft6231 Woodsedge Ct, Hollywood, SC 29449For SaleMLS ID #26010632, Karen Rapchick. CTMLS
- $539,0003 bd3 ba1.7k sqft4421 Highway 162, Hollywood, SC 29449For SaleMLS ID #26018741, Anna Mccormick. CTMLS
- $730,6634 bd3 ba2.6k sqft1008 Tibutary Blvd, Hollywood, SC 29449New ConstructionMLS ID #26021656, Kandee Jackson. CTMLS
- $725,0004 bd4 ba2.8k sqft4791 Stono Links Dr, Hollywood, SC 29449For SaleMLS ID #26005683, Lisa Geoffroy. CTMLS
- $699,0003 bd3 ba2.4k sqft5378 Creek View Ln, Hollywood, SC 29449For SaleMLS ID #26014676, Marshall Morris. CTMLS
- $629,5003 bd2 ba2k sqft6228 Woodsedge Ct, Hollywood, SC 29449For SaleMLS ID #26008780, Justin Jureka. CTMLS
- $790,1494 bd3 ba2.9k sqft2067 Kings River Trl, Hollywood, SC 29449New ConstructionMLS ID #26021580, Kandee Jackson. CTMLS
- $759,6474 bd4 ba3k sqft1026 Tributary Blvd, Hollywood, SC 29449New ConstructionMLS ID #26021620, Kandee Jackson. CTMLS
- $653,9904 bd3 ba2.6k sqft2 Kings River Trl, Hollywood, SC 29449For SaleMLS ID #26014156, Kandee Jackson. CTMLS
- $749,0004 bd3 ba2.5k sqft4802 Stono Links Dr, Hollywood, SC 29449For SaleMLS ID #26008540, Lisa Geoffroy. CTMLS
