Located in the desirable Plantation at Stono Ferry, this beautifully maintained single-story Castle Rock cottage combines comfort, privacy, and Lowcountry charm. Offering two bedrooms, two baths, and a dedicated office, the thoughtfully designed floor plan is ideal for everyday living, entertaining, or working from home. Just off the foyer, the east-facing office enjoys peaceful morning light and overlooks a garden frequented by hummingbirds, creating an inspiring space for work, reading, or creative pursuits. The spacious kitchen serves as the heart of the home, featuring an oversized island, abundant cabinetry, premium KitchenAid cooking appliances, and a Whirlpool refrigerator that conveys with the sale.Upgrades include a four-foot garage extension, gas-log fireplace, and inviting front porch ideal for Lowcountry evenings. The landscaped backyard offers exceptional privacy with a screened lanai, adjoining patio, six-foot privacy fence, and adjacent undeveloped lot that creates a peaceful wooded backdrop and afternoon shade. Schedule your showing today!
Active
$589,000
6171 Wilkes Pond Dr, Hollywood, SC 29449
2beds
1,755sqft
:
Get pre-qualified$3,449/mo
Single Family Residence
Built in 2021
7,840 Square Feet Lot
$582,000 Zestimate®
$336/sqft
$-- HOA
What's special
Gas-log fireplaceSpacious kitchenSix-foot privacy fenceAdjoining patioOversized islandScreened lanaiDedicated office
- 12 days |
- 186 |
- 7 |
Zillow last checked:
Listing updated:
Listed by:
Weichert Realtors Lifestyle
Source: CTMLS,MLS#: 26020706
Facts & features
Interior
Bedrooms & bathrooms
- Bedrooms: 2
- Bathrooms: 2
- Full bathrooms: 2
Rooms
- Room types: Office, Laundry, Pantry
Heating
- Heat Pump
Cooling
- Central Air
Appliances
- Laundry: Laundry Room
Features
- Ceiling - Smooth, Tray Ceiling(s), High Ceilings, Kitchen Island, Walk-In Closet(s), Pantry
- Flooring: Luxury Vinyl
- Has fireplace: Yes
- Fireplace features: Gas Log, Great Room
Interior area
- Total structure area: 1,755
- Total interior livable area: 1,755 sqft
Property
Parking
- Total spaces: 2
- Parking features: Garage, Garage Door Opener
- Garage spaces: 2
Features
- Levels: One
- Stories: 1
- Patio & porch: Patio, Front Porch, Screened
- Exterior features: Lawn Irrigation
- Fencing: Back Yard
Lot
- Size: 7,840 Square Feet
- Features: Level
Details
- Special conditions: 10 Yr Warranty
Construction
Type & style
- Home type: SingleFamily
- Architectural style: Ranch
- Property subtype: Single Family Residence
Materials
- Cement Siding
- Foundation: Slab
- Roof: Architectural
Condition
- New construction: No
- Year built: 2021
Details
- Warranty included: Yes
Utilities & green energy
- Sewer: Public Sewer
- Water: Public
Community & HOA
Community
- Features: Clubhouse, Equestrian Center, Gated, Golf, Pool, Trash, Walk/Jog Trails
- Subdivision: Stono Ferry
Location
- Region: Hollywood
Financial & listing details
- Price per square foot: $336/sqft
- Date on market: 7/20/2026
- Listing terms: Any
Estimated market value
$582,000
$553,000 - $611,000
$3,046/mo
Price history
| Date | Event | Price |
|---|---|---|
| 7/20/2026 | Listed for sale | $589,000$336/sqft |
Source:  CTMLS #26020706 Report a problem CTMLS #26020706 Report a problem | ||
Public tax history
Tax history is unavailable.
Monthly payment
Est. payment
Payment breakdown
Explore the cost of this home by adjusting the details. Changes won't be saved.Climate risks
Neighborhood: 29449
Nearby schools
GreatSchools rating
- 2/10EB Ellington Elementary SchoolGrades: PK-5Distance: 3.3 mi
- 2/10Baptist Hill High SchoolGrades: 6-12Distance: 5.8 mi
Schools provided by the listing agent
- Elementary: E.B. Ellington
- Middle: Baptist Hill
- High: Baptist Hill
Source: CTMLS. This data may not be complete. We recommend contacting the local school district to confirm school assignments for this home.
- $---- sqft6175 Wilkes Pond Dr, Hollywood, SC 29449Off Market
- $---- sqft6183 Wilkes Pond Dr, Hollywood, SC 29449Off Market

- $---- sqft6164 Wilkes Pond Dr, Hollywood, SC 29449Off Market
- $700,0003 bd3 ba2.7k sqft6146 Wilkes Pond Dr, Hollywood, SC 29449Sold

- $598,7003 bd2 ba2k sqft6160 Wilkes Pond Dr, Hollywood, SC 29449Off Market
- $---- sqft6187 Wilkes Pond Dr, Hollywood, SC 29449Off Market
- $---- sqft6154 Wilkes Pond Dr, Hollywood, SC 29449Off Market
- $733,9003 bd3 ba2.8k sqft6150 Wilkes Pond Dr, Hollywood, SC 29449Off Market
A local agent can set up tours, give advice and negotiate with sellers.
A local lender can help you make sure your offer is ready when you are.
Similar homes
- $625,0003 bd3 ba2.2k sqft5353 Birdie Ln, Hollywood, SC 29449For Sale
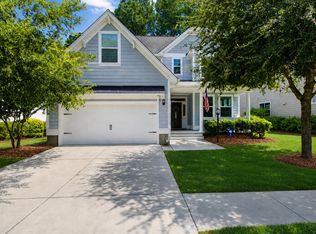
 MLS ID #26021431, Barb Hornig. CTMLS
 - $625,0003 bd2 ba2.1k sqft6058 Wilkes Pond Dr, Hollywood, SC 29449For Sale
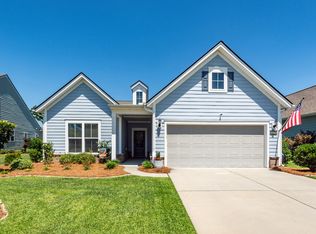 MLS ID #26020124, Wanda Seel. CTMLS
 - $550,0003 bd2 ba1.7k sqft6231 Woodsedge Ct, Hollywood, SC 29449For Sale
 MLS ID #26010632, Karen Rapchick. CTMLS
 - $629,5003 bd2 ba2k sqft6228 Woodsedge Ct, Hollywood, SC 29449For Sale
 MLS ID #26008780, Justin Jureka. CTMLS
 - $539,0003 bd3 ba1.7k sqft4421 Highway 162, Hollywood, SC 29449For SaleMLS ID #26018741, Anna Mccormick. CTMLS
- $679,5003 bd2 ba2.2k sqft6180 Wilkes Pond Dr, Hollywood, SC 29449For SaleMLS ID #26006958, Kathy Ware. CTMLS
- $699,0003 bd3 ba2.4k sqft5378 Creek View Ln, Hollywood, SC 29449For SaleMLS ID #26014676, Marshall Morris. CTMLS
- $495,0003 bd2 ba1.6k sqft4488 Highway 162, Hollywood, SC 29449For SaleMLS ID #26017711, Lynnette Duby. CTMLS
- $710,0003 bd2 ba2.5k sqft4501 Mill Spring Rd, Hollywood, SC 29449For SaleMLS ID #26018429, Sarah Gipe Yandle. CTMLS
- $475,0003 bd3 ba2.5k sqft5104 Wapiti Way, Hollywood, SC 29449For SaleMLS ID #26016150, Brie Hobbs. CTMLS
- $716,6774 bd3 ba2.5k sqft1033 Tributary Blvd, Hollywood, SC 29449New ConstructionMLS ID #26021610, Kandee Jackson. CTMLS
- $749,0004 bd3 ba2.5k sqft4802 Stono Links Dr, Hollywood, SC 29449For SaleMLS ID #26008540, Lisa Geoffroy. CTMLS
- $638,9903 bd3 ba2.5k sqft(Undisclosed Address), Hollywood, SC 29449For SaleMLS ID #26014153, Kandee Jackson. CTMLS
- $475,0003 bd4 ba2.1k sqft5365 5th Fairway Dr, Hollywood, SC 29449For SaleMLS ID #26015468, Jennifer Finger Krause. CTMLS
- $548,0004 bd3 ba2.3k sqft6384 Highway 162, Hollywood, SC 29449For SaleMLS ID #26014109, Christos Palles. CTMLS
- $456,0003 bd4 ba1.9k sqft5276 7th Green Dr, Hollywood, SC 29449For SaleMLS ID #26019539, Caroline Treece. CTMLS
- $649,0004 bd3 ba2.3k sqft3651 Barton St, Johns Island, SC 29455For SaleMLS ID #26021906, Kain Slowikowski. CTMLS
- from $638,9903 bd2 ba2.5k sqftDrayton with Bonus Plan, Kings River Preserve, Hollywood, SC 29449New ConstructionDream Finders Homes
- $359,0003 bd2 ba1.2k sqft5040 Wapiti Way, Hollywood, SC 29449For SaleMLS ID #26013077, Robin Windham. CTMLS
- $599,0003 bd2 ba1.5k sqft538 River Rd, Johns Island, SC 29455For SaleMLS ID #26017202, Andy Herring. CTMLS
