Welcome to this immaculate 2022 Pulte-built home, perfectly situated on the third hole of the golf course and nestled near the end of a quiet cul-de-sac. This move-in-ready property features 3 bedrooms and 2 full bathrooms, offering an exceptional blend of luxury and convenience.The open floor plan is complemented by high-end finishes, including elegant crown molding and an upgraded cooktop in the kitchen. Enjoy cozy evenings by the gas fireplace or relax in the large, bright sunroom, a perfect retreat overlooking the course. The spacious, single-story layout includes a large primary suite designed for comfort and privacy.Practicality meets luxury in the oversized laundry room, which boasts a walk-in storage closet and generous folding space. Additional features include a large garwith a utility sink, a long driveway providing ample parking, and easily accessible walk-up storage from the garage. As a resident, you can take advantage of the available golf and club memberships, granting access to exceptional amenities, including golf, swimming, and horse events. This home offers a premium lifestyle in a sought-after community.
Active
Price cut: $10K (5/30)
$679,500
6180 Wilkes Pond Dr, Hollywood, SC 29449
3beds
2,216sqft
:
Get pre-qualified$3,937/mo
Single Family Residence
Built in 2022
9,147 Square Feet Lot
$675,200 Zestimate®
$307/sqft
$-- HOA
What's special
Gas fireplaceHigh-end finishesSpacious single-story layoutOpen floor planElegant crown molding
- 147 days |
- 120 |
- 5 |
Zillow last checked:
Listing updated:
Listed by:
Carolina One Real Estate 843-779-8660
Source: CTMLS,MLS#: 26006958
Facts & features
Interior
Bedrooms & bathrooms
- Bedrooms: 3
- Bathrooms: 2
- Full bathrooms: 2
Rooms
- Room types: Living/Dining Combo, Office, Sun Room, Foyer, Pantry, Sun
Heating
- Electric
Cooling
- Central Air
Features
- Ceiling - Smooth, Tray Ceiling(s), Kitchen Island, Walk-In Closet(s), Entrance Foyer, Pantry
- Flooring: Luxury Vinyl
- Doors: Storm Door(s)
- Windows: Storm Window(s), Window Treatments
- Has fireplace: Yes
- Fireplace features: Gas Log, Great Room
Interior area
- Total structure area: 2,216
- Total interior livable area: 2,216 sqft
Property
Parking
- Total spaces: 2
- Parking features: Garage, Garage Door Opener
- Garage spaces: 2
Features
- Levels: One
- Stories: 1
- Entry location: Ground Level
- Patio & porch: Patio, Front Porch, Screened
- Exterior features: Lawn Irrigation, Rain Gutters
Lot
- Size: 9,147 Square Feet
- Features: Cul-De-Sac, On Golf Course
Details
- Additional structures: Storage
Construction
Type & style
- Home type: SingleFamily
- Architectural style: Ranch
- Property subtype: Single Family Residence
Materials
- Cement Siding
- Foundation: Slab
- Roof: Architectural
Condition
- New construction: No
- Year built: 2022
Utilities & green energy
- Sewer: Public Sewer
- Water: Public
- Utilities for property: Dominion Energy
Community & HOA
Community
- Features: Clubhouse, Club Membership Available, Equestrian Center, Golf, Pool, Trash, Walk/Jog Trails
- Subdivision: Stono Ferry
Location
- Region: Hollywood
Financial & listing details
- Price per square foot: $307/sqft
- Date on market: 3/13/2026
- Listing terms: Cash,Conventional,FHA,VA Loan
Estimated market value
$675,200
$641,000 - $709,000
$3,015/mo
Price history
| Date | Event | Price |
|---|---|---|
| 5/30/2026 | Price change | $679,500-1.5%$307/sqft |
Source:  CTMLS #26006958 Report a problem CTMLS #26006958 Report a problem | ||
| 4/17/2026 | Price change | $689,500-0.8%$311/sqft |
Source: CTMLS #26006958 Report a problem | ||
| 3/13/2026 | Listed for sale | $695,000-2.8%$314/sqft |
Source: CTMLS #26006958 Report a problem | ||
| 10/28/2024 | Listing removed | $715,000$323/sqft |
Source: CTMLS #24025122 Report a problem | ||
| 9/30/2024 | Listed for sale | $715,000+66.3%$323/sqft |
Source: CTMLS #24025122 Report a problem | ||
| 1/31/2022 | Listing removed | -- |
Source:  Pulte Report a problem Pulte Report a problem | ||
| 1/29/2022 | Price change | $429,990+7%$194/sqft |
Source: Pulte Report a problem | ||
| 1/25/2022 | Price change | $401,990-2.2%$181/sqft |
Source: Pulte Report a problem | ||
| 1/22/2022 | Listed for sale | $410,990$185/sqft |
Source: Pulte Report a problem | ||
Public tax history
Tax history is unavailable.
Monthly payment
Est. payment
Payment breakdown
Explore the cost of this home by adjusting the details. Changes won't be saved.Climate risks
Neighborhood: 29449
Nearby schools
GreatSchools rating
- 2/10EB Ellington Elementary SchoolGrades: PK-5Distance: 3.4 mi
- 2/10Baptist Hill High SchoolGrades: 6-12Distance: 5.9 mi
Schools provided by the listing agent
- Elementary: E.B. Ellington
- Middle: Baptist Hill
- High: Baptist Hill
Source: CTMLS. This data may not be complete. We recommend contacting the local school district to confirm school assignments for this home.
- $747,3004 bd3 ba3k sqft6212 Woodsedge Ct, Hollywood, SC 29449Off Market

- $590,0003 bd2 ba1.8k sqft6176 Wilkes Pond Dr, Hollywood, SC 29449Sold

- $630,0003 bd2 ba2k sqft6179 Wilkes Pond Dr, Hollywood, SC 29449Sold
- $612,5004 bd3 ba3.1k sqft6041 Wilkes Pond Dr, Hollywood, SC 29449Sold

- $550,0003 bd2 ba1.7k sqft6231 Woodsedge Ct, Hollywood, SC 29449For Sale
- $657,9004 bd3 ba3.1k sqft6201 Woodsedge Ct, Hollywood, SC 29449Sold
- $647,5004 bd3 ba3k sqft6223 Woodsedge Ct, Hollywood, SC 29449Off Market
- $616,60010,018 sqft6215 Woodsedge Ct, Hollywood, SC 29449Off Market
A local agent can set up tours, give advice and negotiate with sellers.
A local lender can help you make sure your offer is ready when you are.
Similar homes
- $619,5003 bd2 ba2k sqft6228 Woodsedge Ct, Hollywood, SC 29449For Sale

 MLS ID #26008780, Justin Jureka. CTMLS
 - $654,9004 bd3 ba2.9k sqft5001 Catfish Loop, Johns Island, SC 29455For Sale
 MLS ID #26012513, Debbie Pelkie. CTMLS
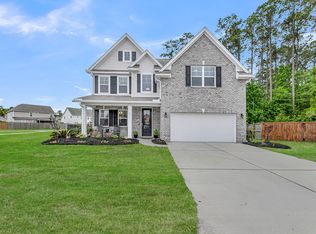
 - $625,0004 bd3 ba2.6k sqft2701 Sunrose Ln, Johns Island, SC 29455For Sale
 MLS ID #26021710, Kimberly Lease. CTMLS
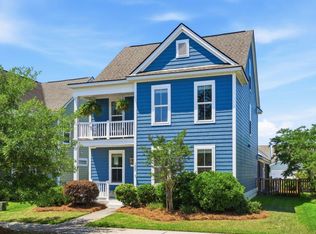
 - $679,0004 bd3 ba2.5k sqft1827 Gammon St, Charleston, SC 29414For Sale
 MLS ID #26011780, Emily Chubb. CTMLS
 - $750,0004 bd3 ba2.8k sqft5012 Cranesbill Way, Johns Island, SC 29455For SaleMLS ID #26018348, Chris Facello. CTMLS
- $630,0003 bd3 ba1.9k sqft2997 Sweetleaf Ln, Johns Island, SC 29455For SaleMLS ID #26020448, Susan Arrington. CTMLS
- $609,9004 bd3 ba2.9k sqft1920 Zonny Moss Dr, Johns Island, SC 29455For SaleMLS ID #26022001, Sean Jager. CTMLS
- $599,0004 bd4 ba2.6k sqft1044 Pigeon Point, Johns Island, SC 29455For SaleMLS ID #26019346, Casie Benton. CTMLS
- $625,0003 bd3 ba2.1k sqft2825 Sugarberry Ln, Johns Island, SC 29455For SaleMLS ID #26016860, Karla Leahy. CTMLS
- $649,5003 bd3 ba2.2k sqft2097 Utsey St, Johns Island, SC 29455For SaleMLS ID #26018879, Kendra Calore. CTMLS
- $639,0003 bd3 ba2.5k sqft1126 Saltwater Cir, Johns Island, SC 29455For SaleMLS ID #26013705, Bobette Fisher. CTMLS
- $660,0004 bd3 ba2.5k sqft106 Lee St, Summerville, SC 29485For SaleMLS ID #26010196, Casey Omran. CTMLS
- $725,0005 bd4 ba3.1k sqft1081 Saltwater Cir, Johns Island, SC 29455For SaleMLS ID #26013605, Michael Kennedy. CTMLS
- $649,0004 bd4 ba2.8k sqft2050 Utsey St, Johns Island, SC 29455For SaleMLS ID #26017139, Kristin Schatmeyer. CTMLS
- $749,9004 bd4 ba2.6k sqft2185 Blue Bayou Blvd, Johns Island, SC 29455For SaleMLS ID #26022038, Susan Aviles. CTMLS
- $575,0003 bd3 ba2k sqft1663 Valley Oak Rd, Johns Island, SC 29455For SaleMLS ID #26007199, K. Arek Manakyan. CTMLS
- $850,0003 bd3 ba2.9k sqft4303 Misty Hollow Ln, Ravenel, SC 29470For SaleMLS ID #26014903, Denise Mahoney. CTMLS
- $659,5003 bd3 ba2.5k sqft201 River Martin Ct, Summerville, SC 29483For SaleMLS ID #26016272, Deb Walters. CTMLS
- $569,9003 bd3 ba2.5k sqft3191 Moonlight Dr, Charleston, SC 29414For SaleMLS ID #26016347, Sarah Wacaster. CTMLS
- $795,0003 bd3 ba2.1k sqft728 Gilmore Ct, Charleston, SC 29412For SaleMLS ID #26021770, Nancy Nicola. CTMLS
