Welcome to 6179 Wilkes Pond, where elegance meets comfort in this one-story executive home with numerous upgrades. This beautiful residence boasts a thoughtful design, offering a perfect blend of style and functionality. Step inside and be greeted by spacious and inviting living spaces that showcase the true essence of luxurious living. This home offers two generously sized bedrooms, each accompanied by a full bathroom, providing comfort & privacy for residents & guests. There is also a versatile office space that can effortlessly be transformed into a third bedroom or a guest room to suit your needs. The gourmet kitchen features modern appliances, granite countertops, & ample storage space. Whether hosting a grand dinner party or enjoying a casual meal, this kitchen is sure to impress.The primary suite at the rear of the home ensures maximum privacy and the bathroom has a tiled oversized walk-in shower with a rain showerhead and hand sprayer combination. The open floor plan allows for seamless flow between the living room, dining area, and a well-appointed kitchen, making it ideal for entertaining friends and family. One of the standout features of this executive home is the sunroom, where you can bask in the warmth of natural light while enjoying picturesque views. It's the perfect spot to unwind with a book or indulge in morning coffee. Don't miss the oversized garage (4' extension) which is a dream come true for those who value a workshop, man cave, or just want extra space for their many toys. The garage has polyaspartic floor coating(so does the front porch and lanai), an HVAC mini split system, insulation in walls and on the garage doors, extra sink, work bench light, and custom cabinets by Inspire Cabinets. Outside, the property exudes curb appeal with its well-manicured landscaping and a welcoming front porch. Included is a Hunter irrigation system with WiFi/Smartphone controls and rain sensor. The backyard offers a private wooded oasis for relaxation or outdoor gatherings with a screened lanai, paver patio, and a gas grill hookup for an outdoor retreat. Conveniently located in the sought-after gated neighborhood of Stono Ferry. The Reserve at Stono Ferry has its own amenity center, access to golf club membership, walking trails, and community events. It's the ideal place to call home for those seeking a serene yet stylish living experience. Don't miss the opportunity to make this magnificent executive home yours. Schedule a viewing today and witness the allure of 6179 Wilkes Pond Dr firsthand.
Closed
$630,000
6179 Wilkes Pond Dr, Hollywood, SC 29449
3beds
2,062sqft
Single Family Residence
Built in 2022
8,276 Square Feet Lot
$619,000 Zestimate®
$306/sqft
$2,920 Estimated rent
Home value
$619,000
$588,000 - $650,000
$2,920/mo
Zestimate® history
Owner options
List your home for rent
$2,920/mo
Rent Zestimate®
Find your next renter with Zillow Rental Manager. Plus, with online applications, you can quickly screen prospective tenants – for free.
$2,920/mo
Rent Zestimate®
Refinance and save
$3,565/mo
Est. payment
Refinancing to a lower rate could help reduce your monthly payments and save thousands over the life of the loan.
$3,565/mo
Est. payment
Explore your selling options
Work with a Zillow partner agent
Leverage their expertise and Zillow's premium Showcase listings to get your home seen by more buyers.
Get startedList with your own agent
Get your home in front of millions of buyers by listing it on Zillow.
Learn how to do itSell it yourself
Take full control of how buyers see your home on Zillow by listing For Sale by Owner (FSBO).
List your homeWhat's special
Garage doorsModern appliancesOpen floor planPaver patioVersatile office spaceWalking trailsHunter irrigation system
Zillow last checked:
Listing updated:
Listed by:
Coldwell Banker Realty
Bought with:
Charleston Home
Source: CTMLS,MLS#: 23018030
Facts & features
Interior
Bedrooms & bathrooms
- Bedrooms: 3
- Bathrooms: 2
- Full bathrooms: 2
Rooms
- Room types: Great Room, Office, Dining Room, Sun Room, Great, Laundry, Separate Dining, Sun
Heating
- Electric
Cooling
- Central Air
Appliances
- Laundry: Electric Dryer Hookup, Washer Hookup, Laundry Room
Features
- Ceiling - Smooth, High Ceilings, Kitchen Island, Walk-In Closet(s)
- Flooring: Ceramic Tile, Luxury Vinyl
- Number of fireplaces: 1
- Fireplace features: Family Room, Gas, One
Interior area
- Total structure area: 2,062
- Total interior livable area: 2,062 sqft
Property
Parking
- Total spaces: 2
- Parking features: Garage, Other
- Garage spaces: 2
Features
- Levels: One
- Stories: 1
- Entry location: Ground Level
- Patio & porch: Patio, Front Porch, Screened
- Exterior features: Lawn Irrigation
Lot
- Size: 8,276 Square Feet
- Features: 0 - .5 Acre, Level, Wooded
Construction
Type & style
- Home type: SingleFamily
- Architectural style: Cottage,Ranch
- Property subtype: Single Family Residence
Materials
- Cement Siding
- Foundation: Raised
- Roof: Architectural
Condition
- New construction: No
- Year built: 2022
Utilities & green energy
- Sewer: Public Sewer
- Water: Public
- Utilities for property: Charleston Water Service, Dominion Energy
Community & HOA
Community
- Features: Golf, Pool, Walk/Jog Trails
- Subdivision: Stono Ferry
Location
- Region: Hollywood
Financial & listing details
- Price per square foot: $306/sqft
- Date on market: 8/8/2023
- Listing terms: Cash,Conventional,FHA,VA Loan
Price history
| Date | Event | Price |
|---|---|---|
| 12/11/2023 | Sold | $630,000-5.8%$306/sqft |
Source:  CTMLS #23018030 Report a problem CTMLS #23018030 Report a problem | ||
| 10/25/2023 | Contingent | $669,000$324/sqft |
Source: CTMLS #23018030 Report a problem | ||
| 10/19/2023 | Price change | $669,000-4.2%$324/sqft |
Source: CTMLS #23018030 Report a problem | ||
| 9/6/2023 | Price change | $698,500-2.3%$339/sqft |
Source: CTMLS #23018030 Report a problem | ||
| 8/8/2023 | Listed for sale | $715,000$347/sqft |
Source: CTMLS #23018030 Report a problem | ||
Public tax history
Tax history is unavailable.
Neighborhood: 29449
Nearby homes
- $748,7004 bd3 ba3k sqft6212 Woodsedge Ct, Hollywood, SC 29449Off Market

- $679,5003 bd2 ba2.2k sqft6180 Wilkes Pond Dr, Hollywood, SC 29449For Sale
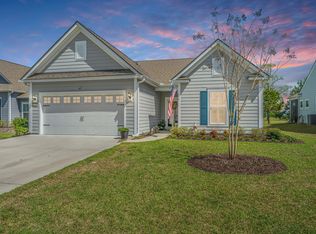
- $612,5004 bd3 ba3.1k sqft6041 Wilkes Pond Dr, Hollywood, SC 29449Sold

- $590,0003 bd2 ba1.8k sqft6176 Wilkes Pond Dr, Hollywood, SC 29449Sold

- $550,0003 bd2 ba1.7k sqft6231 Woodsedge Ct, Hollywood, SC 29449For Sale
- $657,9004 bd3 ba3.1k sqft6201 Woodsedge Ct, Hollywood, SC 29449Sold
- $650,2004 bd3 ba3k sqft6223 Woodsedge Ct, Hollywood, SC 29449Off Market
- $613,80010,018 Square Feet6215 Woodsedge Ct, Hollywood, SC 29449Off Market
Nearby schools
GreatSchools rating
- 2/10EB Ellington Elementary SchoolGrades: PK-5Distance: 3.4 mi
- 2/10Baptist Hill High SchoolGrades: 6-12Distance: 5.9 mi
Schools provided by the listing agent
- Elementary: E.B. Ellington
- Middle: Baptist Hill
- High: Baptist Hill
Source: CTMLS. This data may not be complete. We recommend contacting the local school district to confirm school assignments for this home.
Get a cash offer in 3 minutes
Find out how much your home could sell for in as little as 3 minutes with a no-obligation cash offer.
Estimated market value
$619,000
Get a cash offer in 3 minutes
Find out how much your home could sell for in as little as 3 minutes with a no-obligation cash offer.
Estimated market value
$619,000
- South Carolina
- Charleston County
- Hollywood
- 29449
- 6179 Wilkes Pond Dr
Nearby cities
Nearby zip codes
Other Hollywood Topics
