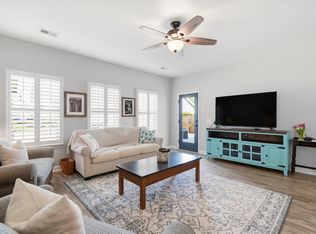
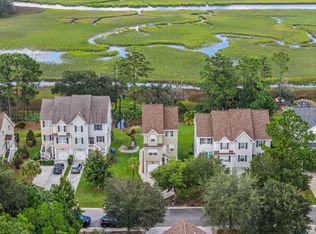
Welcome to Lowcountry living in The Reserve at Stono Ferry, a GATED golf course community in Hollywood, SC. This beautiful 3-bedroom, 2-bath home is MOVE IN READY and offers peaceful water views, modern move-in-ready finishes and an exceptional Charleston-area lifestyle. From the moment you step inside, you're drawn to the tranquil pond views that create a beautiful backdrop throughout the main living spaces. Designed for both everyday comfort and entertaining, the open floor plan flows seamlessly between the kitchen, dining and living areas, all enhanced by abundant natural light and thoughtfully selected finishes. The bright SUNROOM may quickly become your favorite room in the house, offering the perfect spot for morning coffee, reading or simply relaxing while taking in the water views.Step outside to the COVERED PORCH and extended patio, where the FENCED BACKYARD provides even more room to entertain, unwind or enjoy the peaceful pond setting. The spacious primary suite feels like a private retreat with serene water views, while two additional bedrooms offer flexibility for family, guests or a home office. There is NO CARPET in the home, and the modern finishes throughout make it truly move-in ready. Life in Stono Ferry extends well beyond the front door. Residents of The Reserve enjoy a neighborhood POOL, scenic walking and biking trails and the ease of GOLF CART LIVING throughout the community. The Stono Ferry clubhouse offers a welcoming place to gather, dine and enjoy the neighborhood lifestyle, while golf and equestrian opportunities add to the unique character of this sought-after Lowcountry community. Located in Hollywood, South Carolina, Stono Ferry offers a peaceful setting with convenient access to West Ashley, Charleston and the surrounding area. Whether you're searching for a POND-VIEW HOME, a GATED GOLF COURSE COMMUNITY near Charleston or simply a place where home feels a little like a getaway, this one delivers. Comfort. Views. Community. Lowcountry living. Welcome home! NOTE: Some photos may contain virtual staging or may have been digitally enhanced.
Active contingent
$550,000
6231 Woodsedge Ct, Hollywood, SC 29449
3beds
1,779sqft
Single Family Residence
Built in 2020
7,840 Square Feet Lot
$542,400 Zestimate®
$309/sqft
$-- HOA
What's special
Bright sunroomModern move-in-ready finishesModern finishes throughoutPeaceful water viewsSerene water viewsTranquil pond viewsThoughtfully selected finishes
- 10 days
- 157
- 1
Likely to sell faster than
Zillow last checked:
Listing updated:
Listed by:
Realty One Group Coastal
Source: CTMLS,MLS#: 26027623
Facts & features
Interior
Bedrooms & bathrooms
- Bedrooms: 3
- Bathrooms: 2
- Full bathrooms: 2
Rooms
- Room types: Family Room, Sun Room, Eat-In-Kitchen, Family, Foyer, Laundry, Pantry, Sun
Heating
- Central
Cooling
- Central Air
Appliances
- Laundry: Laundry Room
Features
- Kitchen Island, Ceiling - Smooth, Walk-In Closet(s), Ceiling Fan(s), Eat-in Kitchen, Entrance Foyer, Pantry
- Flooring: Ceramic Tile, Laminate
- Has fireplace: No
Interior area
- Total structure area: 1,779
- Total interior livable area: 1,779 sqft
Property
Parking
- Total spaces: 2
- Parking features: Attached, Garage, Garage Door Opener
- Attached garage spaces: 2
Features
- Levels: One
- Stories: 1
- Entry location: Ground Level
- Patio & porch: Patio
- Exterior features: Rain Gutters, Lawn Irrigation
- Fencing: Back Yard
- Waterfront features: Pond
Lot
- Size: 7,840 Square Feet
- Features: 0 - .5 Acre
Details
- Parcel number: 2480300376
Construction
Type & style
- Home type: SingleFamily
- Architectural style: Ranch
- Property subtype: Single Family Residence
Materials
- Cement Siding
- Foundation: Slab
- Roof: Architectural
Condition
- New construction: No
- Year built: 2020
Utilities & green energy
- Sewer: Public Sewer
- Water: Public
- Utilities for property: Charleston Water Service, Dominion Energy, AT&T
Community & HOA
Community
- Features: Clubhouse, Equestrian Center, Gated, Golf, Pool
- Subdivision: Stono Ferry
Location
- Region: Hollywood
Financial & listing details
- Price per square foot: $309/sqft
- Tax assessed value: $512,100
- Annual tax amount: $1,819
- Date on market: 10/6/2026
- Listing terms: Any,Cash,Conventional,FHA,VA Loan
Estimated market value
$542,400
$515,000 - $570,000
$2,299/mo
Price history
| Date | Event | Price |
|---|---|---|
| 10/6/2026 | Listed for sale | $550,000$309/sqft |
Source:  CTMLS #26027623 Report a problem CTMLS #26027623 Report a problem | ||
| 10/5/2026 | Listing removed | $550,000$309/sqft |
Source: CTMLS #26010632 Report a problem | ||
| 7/13/2026 | Price change | $550,000-2.7%$309/sqft |
Source: CTMLS #26010632 Report a problem | ||
| 6/12/2026 | Price change | $565,000-1.7%$318/sqft |
Source: CTMLS #26010632 Report a problem | ||
| 4/15/2026 | Listed for sale | $575,000+60.8%$323/sqft |
Source: CTMLS #26010632 Report a problem | ||
| 10/2/2020 | Sold | $357,665$201/sqft |
Source: Public Record Report a problem | ||
Public tax history
| Year | Property taxes | Tax assessment |
|---|---|---|
| 2025 | $1,819 -3.2% | $16,450 +15% |
| 2024 | $1,879 +1.3% | $14,310 |
| 2023 | $1,854 +3.6% | $14,310 |
| 2022 | $1,790 -4.2% | $14,310 |
| 2021 | $1,868 +725.5% | $14,310 +1490% |
| 2020 | $226 | $900 |
| 2019 | $226 | -- |
Find assessor info on the county website
Monthly payment
Est. payment
Payment breakdown
Explore the cost of this home by adjusting the details. Changes won't be saved.Climate risks
Neighborhood: 29449
Nearby schools
Schools provided by the listing agent
- Elementary: E.B. Ellington
- Middle: Baptist Hill
- High: Baptist Hill
Source: CTMLS. This data may not be complete. We recommend contacting the local school district to confirm school assignments for this home.


Similar homes
- $535,0003 bd3 ba1.8k sqft1211 Krawcheck St, Johns Island, SC 29455For Sale

 MLS ID #26017478, Deidre Menefee. CTMLS
 - $575,0004 bd2 ba1.9k sqft1559 Thin Pine Dr, Johns Island, SC 29455For Sale
 MLS ID #26024957, Tradd Bastian. CTMLS
 - $549,9003 bd2 ba1.3k sqft1525 Little Rock Blvd, Charleston, SC 29412For Sale
 MLS ID #26027653, Leah Mccarthy. CTMLS
 - $520,0003 bd3 ba1.7k sqft1124 Saint Pauls Parrish Ln, Johns Island, SC 29455For Sale
 MLS ID #26024150, Tre Manchester. CTMLS
 - $599,0003 bd3 ba2.2k sqft1658 Sparkleberry Ln, Johns Island, SC 29455For SaleMLS ID #26024555, Ann Wood. CTMLS
- $450,0003 bd2 ba1.5k sqft538 River Rd, Johns Island, SC 29455For SaleMLS ID #26017202, Andy Herring. CTMLS
- $549,9003 bd3 ba2.1k sqft329 Silver Cypress Cir, Summerville, SC 29485For SaleMLS ID #26019730, Nick Greenberg. CTMLS
- $576,9004 bd3 ba2.2k sqft1647 Emmets Rd, Johns Island, SC 29455For SaleMLS ID #26013892, Jennifer Pratt. CTMLS
- $635,0003 bd3 ba2.4k sqft1576 Thin Pine Dr, Johns Island, SC 29455For SaleMLS ID #26025911, John Porter. CTMLS
- $550,0002 bd2 ba2.1k sqft6002 Wild Azalea Rd, Summerville, SC 29483For SaleMLS ID #26024470, Tre Manchester. CTMLS
- $659,0004 bd4 ba2.4k sqft4152 Home Town Ln, Ravenel, SC 29470For SaleMLS ID #26019726, Britt Thrasher. CTMLS
- $535,0003 bd2 ba2.2k sqft5 Corsica Ct, Hanahan, SC 29410For SaleMLS ID #26025995, Jayme Ellis. CTMLS
- $485,0003 bd3 ba1.6k sqft1804 Towne St, Johns Island, SC 29455For SaleMLS ID #26015578, Morgan Wininger. CTMLS
- $675,0003 bd2 ba2.2k sqft3912 Chisolm Rd, Johns Island, SC 29455For SaleMLS ID #26023797, Codey Armstrong. CTMLS
- $565,0004 bd3 ba2.3k sqft7344 Kestrel Trl, Hanahan, SC 29410For SaleMLS ID #26028081, Susie Hummer. CTMLS
- $544,0004 bd3 ba2.4k sqft3135 Mulan Ln, Charleston, SC 29414For SaleMLS ID #26020175, Sandy Dawson. CTMLS
- $599,9003 bd2 ba2.1k sqft2422 Highway 174, Edisto Island, SC 29438For SaleMLS ID #26018787, Connie White. CTMLS
- $519,0004 bd3 ba2.5k sqft1110 Saint Pauls Parrish Ln, Johns Island, SC 29455For SaleMLS ID #26024587, Jack Gumb. CTMLS
- $560,0004 bd3 ba2.1k sqft5917 Hagood Ave, Hanahan, SC 29410For SaleMLS ID #26016042, Jonathan Holt. CTMLS
- $585,0003 bd3 ba2.3k sqft5476 Thompson St, North Charleston, SC 29406For SaleMLS ID #26021676, Shawn Cleary. CTMLS
