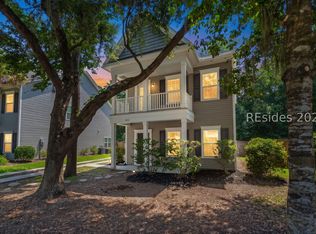
Nestled among mature trees on Johns Island, 1804 Towne Street offers the relaxed lifestyle that makes Lowcountry living so appealing. From the inviting interior spaces to the screened porch and fenced backyard, this home is designed for enjoying both everyday life and time spent outdoors.Inside, the open floor plan creates an inviting flow between the living, dining, and kitchen areas. A breakfast bar provides additional seating, while the dedicated dining area offers plenty of space for everyday meals and entertaining.Upstairs, the spacious primary suite offers a relaxing retreat with a walk-in closet and an en suite bath featuring a dual vanity, tub, and separate shower.Two additional bedrooms, a full bath, and a dedicated laundry room provide plenty of space for family, guests, or a home office. Step outside to the screened porch overlooking the fenced backyard, where mature trees create a peaceful and private setting. Whether you're enjoying your morning coffee, hosting friends, or unwinding after a long day, this outdoor space is designed to be enjoyed year-round. Ideally situated just minutes from local restaurants, shopping, and a short drive to downtown Charleston, this home offers both convenience and the laid-back lifestyle that makes Johns Island so desirable.
Active contingent
Price cut: $7K (9/28)
$485,000
1804 Towne St, Johns Island, SC 29455
3beds
1,656sqft
Single Family Residence
Built in 2013
6,098 Square Feet Lot
$483,300 Zestimate®
$293/sqft
$-- HOA
What's special
Mature treesBreakfast barScreened porchInviting interior spacesOpen floor planTwo additional bedroomsSpacious primary suite
- 135 days
- 522
- 42
Zillow last checked:
Listing updated:
Listed by:
The Boulevard Company
Source: CTMLS,MLS#: 26015578
Facts & features
Interior
Bedrooms & bathrooms
- Bedrooms: 3
- Bathrooms: 3
- Full bathrooms: 2
- 1/2 bathrooms: 1
Rooms
- Room types: Living/Dining Combo, Eat-In-Kitchen, Pantry
Heating
- Central
Cooling
- Central Air
Appliances
- Laundry: Washer Hookup, Electric Dryer Hookup
Features
- Garden Tub/Shower, Walk-In Closet(s), Eat-in Kitchen, Pantry
- Flooring: Carpet, Wood
- Has fireplace: No
Interior area
- Total structure area: 1,656
- Total interior livable area: 1,656 sqft
Property
Parking
- Total spaces: 1
- Parking features: Garage
- Garage spaces: 1
Features
- Levels: Two
- Stories: 2
- Entry location: Ground Level
- Patio & porch: Screened
- Fencing: Wood
Lot
- Size: 6,098 Square Feet
- Features: Wooded, 0 - .5 Acre
Details
- Parcel number: 3120000781
Construction
Type & style
- Home type: SingleFamily
- Architectural style: Traditional
- Property subtype: Single Family Residence
Materials
- Vinyl Siding, Stone Veneer
- Foundation: Slab
- Roof: Architectural
Condition
- New construction: No
- Year built: 2013
Utilities & green energy
- Sewer: Public Sewer
- Water: Public
Community & HOA
Community
- Subdivision: The Cottages at Johns Island
Location
- Region: Johns Island
Financial & listing details
- Price per square foot: $293/sqft
- Tax assessed value: $485,000
- Annual tax amount: $2,505
- Date on market: 5/29/2026
- Listing terms: Cash,Conventional,FHA,VA Loan
Estimated market value
$483,300
$459,000 - $507,000
$3,003/mo
Price history
| Date | Event | Price |
|---|---|---|
| 9/28/2026 | Price change | $485,000-1.4%$293/sqft |
Source:  CTMLS #26015578 Report a problem CTMLS #26015578 Report a problem | ||
| 9/11/2026 | Price change | $492,000-0.6%$297/sqft |
Source: CTMLS #26015578 Report a problem | ||
| 8/19/2026 | Price change | $495,000-0.8%$299/sqft |
Source: CTMLS #26015578 Report a problem | ||
| 7/20/2026 | Price change | $499,000-1.2%$301/sqft |
Source: CTMLS #26015578 Report a problem | ||
| 6/22/2026 | Price change | $505,000-0.8%$305/sqft |
Source: CTMLS #26015578 Report a problem | ||
| 5/29/2026 | Listed for sale | $509,000+4.9%$307/sqft |
Source: CTMLS #26015578 Report a problem | ||
| 7/24/2024 | Sold | $485,000+1.3%$293/sqft |
Source: CTMLS #24010917 Report a problem | ||
| 5/8/2024 | Contingent | $479,000$289/sqft |
Source: CTMLS #24010917 Report a problem | ||
| 5/6/2024 | Listed for sale | $479,000+14%$289/sqft |
Source: CTMLS #24010917 Report a problem | ||
| 11/3/2022 | Sold | $420,000-2.3%$254/sqft |
Source: CTMLS #22020018 Report a problem | ||
| 9/21/2022 | Contingent | $429,999$260/sqft |
Source: CTMLS #22020018 Report a problem | ||
| 9/14/2022 | Price change | $429,999-2.3%$260/sqft |
Source: CTMLS #22020018 Report a problem | ||
| 8/11/2022 | Price change | $439,999-1.1%$266/sqft |
Source: CTMLS #22020018 Report a problem | ||
| 7/27/2022 | Listed for sale | $445,000+77.6%$269/sqft |
Source: CTMLS #22020018 Report a problem | ||
| 9/28/2017 | Sold | $250,500-1%$151/sqft |
Source: CTMLS #17022703 Report a problem | ||
| 8/25/2017 | Pending sale | $253,000$153/sqft |
Source: Home Solution Real Estate Services #17022703 Report a problem | ||
| 8/20/2017 | Price change | $253,000-3.6%$153/sqft |
Source: Home Solution Real Estate Services #17022703 Report a problem | ||
| 8/13/2017 | Listed for sale | $262,500$159/sqft |
Source: Home Solution Real Estate Services #17022703 Report a problem | ||
Public tax history
| Year | Property taxes | Tax assessment |
|---|---|---|
| 2025 | $2,505 +12.7% | $19,400 +15.5% |
| 2024 | $2,223 +3.7% | $16,800 |
| 2023 | $2,143 -54% | $16,800 -2.7% |
| 2022 | $4,657 +207.1% | $17,260 +50% |
| 2021 | $1,517 -3.5% | $11,510 |
| 2020 | $1,571 | $11,510 +14.9% |
| 2019 | $1,571 | $10,020 +23.4% |
| 2017 | $1,571 +81.3% | $8,120 |
| 2016 | $866 | $8,120 |
Find assessor info on the county website
Monthly payment
Est. payment
Payment breakdown
Explore the cost of this home by adjusting the details. Changes won't be saved.Climate risks
Neighborhood: 29455
Nearby schools
Schools provided by the listing agent
- Elementary: Angel Oak ES 4K-1/Johns Island ES 2-5
- Middle: Haut Gap
- High: St. Johns
Source: CTMLS. This data may not be complete. We recommend contacting the local school district to confirm school assignments for this home.


Similar homes
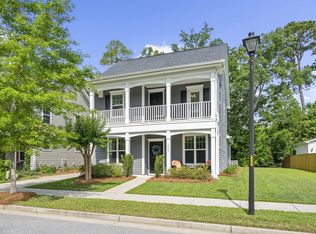
- $576,9004 bd3 ba2.2k sqft1647 Emmets Rd, Johns Island, SC 29455For Sale
 MLS ID #26013892, Jennifer Pratt. CTMLS
 - $545,0003 bd3 ba1.8k sqft1211 Krawcheck St, Johns Island, SC 29455For Sale
 MLS ID #26017478, Deidre Menefee. CTMLS
 - $499,0003 bd2 ba1.5k sqft538 River Rd, Johns Island, SC 29455For Sale
 MLS ID #26017202, Andy Herring. CTMLS
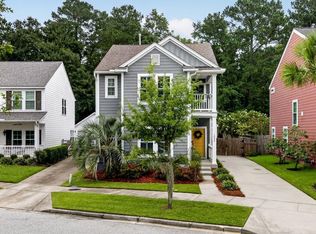
 - $615,0003 bd3 ba2.2k sqft1658 Sparkleberry Ln, Johns Island, SC 29455For Sale
 MLS ID #26024555, Ann Wood. CTMLS
 - $524,9003 bd3 ba2.1k sqft1539 Innkeeper Ln, Johns Island, SC 29455For SaleMLS ID #26021549, Kelly Dugas. CTMLS
- $575,0004 bd3 ba2.2k sqft3310 Zoe St, Johns Island, SC 29455For SaleMLS ID #26014637, Carrie Nielsen. CTMLS
- $649,0003 bd3 ba2.4k sqft1576 Thin Pine Dr, Johns Island, SC 29455For SaleMLS ID #26025911, John Porter. CTMLS
- $549,9003 bd2 ba1.3k sqft1525 Little Rock Blvd, Charleston, SC 29412For SaleMLS ID #26027653, Leah Mccarthy. CTMLS
- $550,0003 bd2 ba1.7k sqft6231 Woodsedge Ct, Hollywood, SC 29449For SaleMLS ID #26027623, Jennifer Cahill. CTMLS
- $334,0002 bd3 ba1.6k sqft1504 Royal Colony Rd, Johns Island, SC 29455For SaleMLS ID #26014015, Brie Kennedy. CTMLS
- $534,0003 bd2 ba1.8k sqft1885 Paddy Pl, Charleston, SC 29407For SaleMLS ID #26019851, Dan Garrison. CTMLS
- $549,0003 bd3 ba1.4k sqft1413 Swamp Fox Ln, Charleston, SC 29412For SaleMLS ID #26025368, Sarah Newman. CTMLS
- $575,0003 bd3 ba1.9k sqft8 Latham Cir, Charleston, SC 29407For SaleMLS ID #26023261, Kris Higman. CTMLS
- $355,0003 bd3 ba1.2k sqft803 Savage Rd, Charleston, SC 29414For SaleMLS ID #26021839, Mark Nobles. CTMLS
- $420,0004 bd2 ba1.5k sqft2876 N Moss Oak Ln, Charleston, SC 29414For SaleMLS ID #26025653, Seth Stisher. CTMLS
- $474,9004 bd2 ba2.4k sqft5112 Tinston Ct, Summerville, SC 29485For SaleMLS ID #26027414, Lynnette Duby. CTMLS
- $470,0003 bd3 ba1.5k sqft171 Larissa Dr, Charleston, SC 29414For SaleMLS ID #26025522, Ashley Cochran. CTMLS
- $425,0003 bd3 ba1.2k sqft4603 Apple St, North Charleston, SC 29405For SaleMLS ID #26011604, Kirk Miller. CTMLS
- $565,0003 bd2 ba1.2k sqft1082 Old Battery Cir, Charleston, SC 29412For SaleMLS ID #26016758, Christine Pettigrew. CTMLS
- $544,0004 bd3 ba2.4k sqft3135 Mulan Ln, Charleston, SC 29414For SaleMLS ID #26020175, Sandy Dawson. CTMLS
