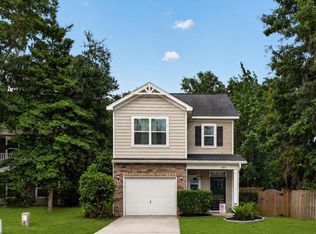
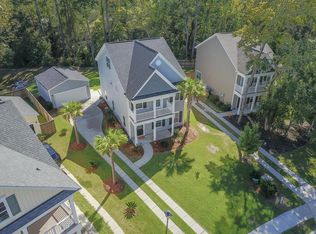
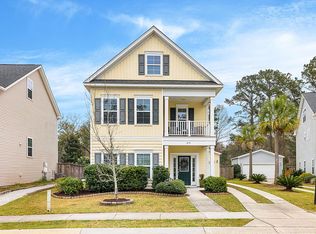
Welcome to 1806 Townе, а turnkеy Lowсountrу gem framed by a magnifіcеnt grand live oak, double front porches, an extended driveway, and a spacious detached garage. Featuring a freshly painted interior and brand-new carpet throughout, this move-in-ready home offers a light-filled open-concept layout designed for effortless living and entertaining. The main level seamlessly connects the bright living area, dedicated dining space, and open kitchen. The kitchen opens directly to a fully fenced backyard, providing a private retreat ideal for pets, gardening, or outdoor gatherings. Upstairs, you will find three comfortable bedrooms, including a restful primary suite with exclusive access to the upper front porch-a serene spot nestled in the oak canopy for morning coffee or evening relaxation. Situated in a prime Johns Island location, you are just minutes from popular local dining and shops, with convenient access to James Island and downtown Charleston.
For sale
Price cut: $14K (9/23)
$515,000
1806 Towne Street, Johns Island, SC 29455
3beds
1,806sqft
Single Family Residence
Built in 2013
6,969 Square Feet Lot
$-- Zestimate®
$285/sqft
$-- HOA
What's special
Double front porchesBrand-new carpet throughoutFreshly painted interiorLight-filled open-concept layoutSpacious detached garageThree comfortable bedroomsOpen kitchen
- 51 days
- 409
- 36
Zillow last checked:
Listing updated:
Listed by:
Kelly Ricker 571-243-2878,
The Agency Hilton Head
Source: REsides, Inc.,MLS#: 512369
Facts & features
Interior
Bedrooms & bathrooms
- Bedrooms: 3
- Bathrooms: 3
- Full bathrooms: 2
- 1/2 bathrooms: 1
Primary bedroom
- Level: Second
Heating
- Central
Cooling
- Central Air
Appliances
- Included: Dryer, Dishwasher, Microwave, Refrigerator, Washer
Features
- Ceiling Fan(s), Pull Down Attic Stairs, Upper Level Primary, Eat-in Kitchen, New Paint, Pantry
- Flooring: Carpet, Wood
- Windows: Other
Interior area
- Total interior livable area: 1,806 sqft
Property
Parking
- Total spaces: 1
- Parking features: Detached, Garage, One Car Garage
- Garage spaces: 1
Features
- Stories: 2
- Patio & porch: Rear Porch, Front Porch
- Exterior features: Fence, Porch
- Pool features: None
- Has view: Yes
- View description: Trees/Woods
- Water view: Trees/Woods
Lot
- Size: 6,969 Square Feet
- Features: < 1/4 Acre
Details
- Parcel number: 3120000782
- Special conditions: None
Construction
Type & style
- Home type: SingleFamily
- Architectural style: Two Story
- Property subtype: Single Family Residence
Materials
- Vinyl Siding
- Roof: Asphalt
Condition
- Year built: 2013
Details
- Builder model: Other
Community & HOA
Community
- Subdivision: Charleston County
HOA
- Amenities included: None
Location
- Region: Johns Island
Financial & listing details
- Price per square foot: $285/sqft
- Tax assessed value: $470,400
- Annual tax amount: $1,716
- Date on market: 8/21/2026
- Listing terms: Cash
Estimated market value
Not available
Estimated sales range
Not available
Not available
Price history
| Date | Event | Price |
|---|---|---|
| 9/23/2026 | Price change | $515,000-2.6%$285/sqft |
Source:  Lowcountry Regional MLS #197887 Report a problem Lowcountry Regional MLS #197887 Report a problem | ||
| 8/21/2026 | Listed for sale | $529,000+94.5%$293/sqft |
Source:  REsides, Inc. #512369 Report a problem REsides, Inc. #512369 Report a problem | ||
| 1/3/2019 | Sold | $272,000-1.1%$151/sqft |
Source:  CTMLS #18027689 Report a problem CTMLS #18027689 Report a problem | ||
| 1/3/2019 | Listed for sale | $275,000$152/sqft |
Source: ERA Wilder Realty #18027689 Report a problem | ||
| 11/15/2018 | Pending sale | $275,000$152/sqft |
Source: ERA Wilder Realty #18027689 Report a problem | ||
| 10/28/2018 | Price change | $275,000-1.8%$152/sqft |
Source: ERA Wilder Realty #18027689 Report a problem | ||
| 10/10/2018 | Listed for sale | $280,000+14.3%$155/sqft |
Source: ERA Wilder Realty #18027689 Report a problem | ||
| 7/31/2015 | Sold | $245,000-2%$136/sqft |
Source: CTMLS #15007169 Report a problem | ||
| 5/28/2015 | Pending sale | $250,000$138/sqft |
Source: Johnson & Wilson Real Estate Co LLC #15007169 Report a problem | ||
| 5/28/2015 | Listed for sale | $250,000$138/sqft |
Source: Johnson & Wilson Real Estate Co LLC #15007169 Report a problem | ||
| 4/23/2015 | Listing removed | $250,000$138/sqft |
Source: Johnson & Wilson Real Estate Co LLC #15007169 Report a problem | ||
| 4/14/2015 | Pending sale | $250,000$138/sqft |
Source: Johnson & Wilson Real Estate Co LLC #15007169 Report a problem | ||
| 3/31/2015 | Listed for sale | $250,000+21.1%$138/sqft |
Source: Johnson & Wilson Real Estate Company Report a problem | ||
| 7/18/2013 | Sold | $206,430$114/sqft |
Source: CTMLS #1302115 Report a problem | ||
Public tax history
| Year | Property taxes | Tax assessment |
|---|---|---|
| 2025 | $1,716 +14.9% | $12,510 +15% |
| 2024 | $1,493 +3.6% | $10,880 |
| 2023 | $1,441 +4.9% | $10,880 |
| 2022 | $1,374 -6.5% | $10,880 |
| 2021 | $1,469 -1.5% | $10,880 |
| 2020 | $1,491 | $10,880 +11% |
| 2019 | $1,491 | $9,800 |
| 2017 | $1,491 +38.4% | $9,800 |
| 2016 | $1,077 | $9,800 |
Find assessor info on the county website
Monthly payment
Est. payment
Payment breakdown
Explore the cost of this home by adjusting the details. Changes won't be saved.Climate risks
Neighborhood: 29455

Similar homes
- $530,0003 bd3 ba1.7k sqft1124 Saint Pauls Parrish Ln, Johns Island, SC 29455For Sale
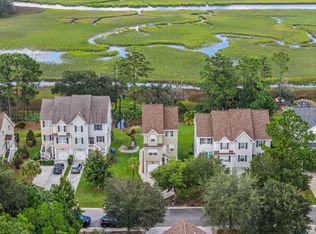
 MLS ID #26024150, Tre Manchester. CTMLS
 - $469,9903 bd3 ba1.6k sqft3367 Dunwick Dr, Johns Island, SC 29455For Sale
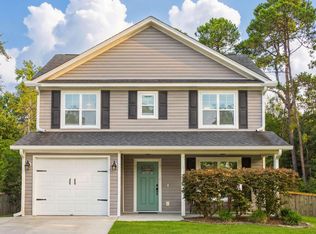 MLS ID #26026775, Natasha Viswanathan. CTMLS
 - $549,9003 bd3 ba2.4k sqft3306 Hartwell St, Johns Island, SC 29455For Sale
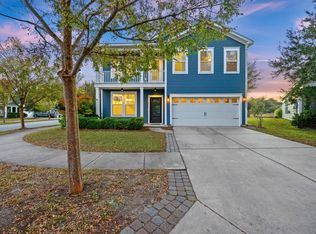 MLS ID #26024485, Chris Deloach. CTMLS
 - $524,9003 bd3 ba2.1k sqft1539 Innkeeper Ln, Johns Island, SC 29455For Sale
 MLS ID #26021549, Kelly Dugas. CTMLS
 - $499,5003 bd3 ba1.8k sqft3056 Grand Bay Ln, Johns Island, SC 29455For SaleMLS ID #26003982, Matthew W Poole. CTMLS
- $575,0004 bd3 ba2.2k sqft3310 Zoe St, Johns Island, SC 29455For SaleMLS ID #26014637, Carrie Nielsen. CTMLS
- $625,0003 bd3 ba1.8k sqft3416 Thorpe Constantine Ave, Johns Island, SC 29455For SaleMLS ID #26021148, Nate Freeman. CTMLS
- $515,0004 bd3 ba1.8k sqft2482 Flamingo Dr, Charleston, SC 29414For SaleMLS ID #26024067, John Kouten. CTMLS
- $599,9004 bd3 ba2.6k sqft2025 Lanneau Ln, Johns Island, SC 29455For SaleMLS ID #26020633, Joseph E. Smith. CTMLS
- $599,0004 bd3 ba2.3k sqft1560 Thoroughbred Blvd, Johns Island, SC 29455For SaleMLS ID #26025672, Barbara Mccullough. CTMLS
- $499,9003 bd3 ba2.1k sqft1880 Oleander Ct, Charleston, SC 29414For SaleMLS ID #26024593, Bill Trull. CTMLS
- $525,0003 bd3 ba2.2k sqft3132 Moonlight Dr, Charleston, SC 29414For SaleMLS ID #26022826, Diana Bradley. CTMLS
- $549,0003 bd3 ba1.4k sqft1413 Swamp Fox Ln, Charleston, SC 29412For SaleMLS ID #26025368, Sarah Newman. CTMLS
- $359,9003 bd3 ba1.8k sqft1155 Saint Pauls Parrish Ln, Johns Island, SC 29455For SaleMLS ID #26011461, Kellen Smith. CTMLS
- $610,0003 bd3 ba1.6k sqft1811 Parkland Preserve Ln, Charleston, SC 29412For SaleMLS ID #26024767, Kristen Briley. CTMLS
- $575,0003 bd3 ba1.8k sqft1617 Jessamine Rd, Charleston, SC 29407For SaleMLS ID #26024689, Sam Little. CTMLS
- $475,0003 bd3 ba1.5k sqft432 Manorwood Ln, Charleston, SC 29414For SaleMLS ID #26023297, Lawton Courtnall. CTMLS
- $498,9003 bd2 ba1.2k sqft996 Nabors Dr, Charleston, SC 29412For SaleMLS ID #26023333, Amy Watson. CTMLS
- $579,5004 bd3 ba2.3k sqft2171 Gammon St, Charleston, SC 29414For SaleMLS ID #26023256, Karen Rapchick. CTMLS
- $475,0003 bd3 ba1.9k sqft127 Walnut Creek Rd, Charleston, SC 29414For SaleMLS ID #26023203, John Terrier. CTMLS
