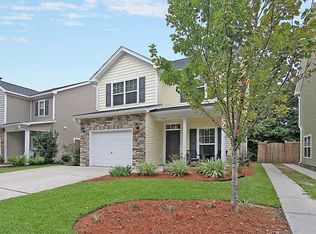
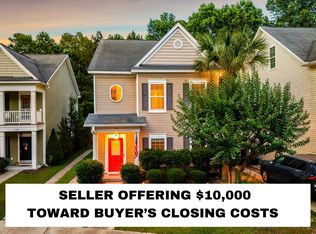
Located in The Cottages! You are walking distance to the hardware store and just a 5 minute drive over the Stono Bridge. James Island, Downtown, West Ashley, and local beaches are minutes away. Upgraded stone encased facade. Enjoy the covered overlooking natural landscape across the street. Walk into the open floor plan downstairs featuring a spacious entryway, luxury vinyl flooring throughout entire first floor, powder room, under staircase nook perfect for a hall tree. The kitchen features 42'' upgraded cabinets, huge pantry, new stainless steel appliances, & recessed lighting. The great room and dining area are open, generous sized and leads to the fully fenced backyard with Travertine patio. This 3 bedroom home has an oversized master bedroom and walk in closet. The master bathroomhas a garden tub, separate shower and dual vanities. Enjoy endless hot water with the tankless water heater. Laundry room is conveniently located upstairs with the bedrooms. There are many extras to see including pull down attic storage, desk/flex space nook, ceiling fans, faux wood blinds, completely dry walled garage, privacy fencing, upgraded Travertine patio, Natural gas neighborhood. Huge open natural areas and additional play park in the back of the neighborhood. Many ponds for leisure fishing!
Active
Price cut: $10.7K (7/24)
$508,800
1790 Towne St, Johns Island, SC 29455
3beds
1,674sqft
Single Family Residence
Built in 2011
3,484 Square Feet Lot
$503,000 Zestimate®
$304/sqft
$-- HOA
What's special
Pull down attic storagePrivacy fencingCompletely dry walled garageFaux wood blindsOpen floor plan downstairsUpgraded stone encased facadePowder room
- 131 days
- 114
- 5
Zillow last checked:
Listing updated:
Listed by:
iSave Realty
Source: CTMLS,MLS#: 26016060
Facts & features
Interior
Bedrooms & bathrooms
- Bedrooms: 3
- Bathrooms: 3
- Full bathrooms: 2
- 1/2 bathrooms: 1
Rooms
- Room types: Family Room, Living/Dining Combo, Family, Foyer, Laundry, Other (Use Remarks), Pantry
Heating
- Electric, Heat Pump, Natural Gas
Cooling
- Central Air
Appliances
- Laundry: Washer Hookup, Laundry Room
Features
- High Ceilings, Garden Tub/Shower, Walk-In Closet(s), Ceiling Fan(s), Entrance Foyer, Other, Pantry
- Flooring: Laminate, Vinyl, Wood
- Windows: Thermal Windows/Doors, Window Treatments
- Has fireplace: No
Interior area
- Total structure area: 1,674
- Total interior livable area: 1,674 sqft
Property
Parking
- Total spaces: 1
- Parking features: Garage, Off Street, Garage Door Opener
- Garage spaces: 1
Features
- Levels: Two
- Stories: 2
- Patio & porch: Patio
- Exterior features: Rain Gutters
- Fencing: Privacy,Wood
Lot
- Size: 3,484 Square Feet
- Features: 0 - .5 Acre
Details
- Parcel number: 3120000578
Construction
Type & style
- Home type: SingleFamily
- Architectural style: Traditional
- Property subtype: Single Family Residence
Materials
- Stone Veneer, Vinyl Siding
- Foundation: Slab
- Roof: Asphalt
Condition
- New construction: No
- Year built: 2011
Utilities & green energy
- Sewer: Public Sewer
- Water: Public
- Utilities for property: Berkeley Elect Co-Op, Charleston Water Service, John IS Water Co
Community & HOA
Community
- Features: Park, Trash, Walk/Jog Trails
- Subdivision: The Cottages at Johns Island
Location
- Region: Johns Island
Financial & listing details
- Price per square foot: $304/sqft
- Tax assessed value: $420,800
- Annual tax amount: $1,626
- Date on market: 6/3/2026
- Listing terms: Any,Cash,Conventional
Estimated market value
$503,000
$478,000 - $528,000
$2,840/mo
Price history
| Date | Event | Price |
|---|---|---|
| 7/24/2026 | Price change | $508,800-2.1%$304/sqft |
Source:  CTMLS #26016060 Report a problem CTMLS #26016060 Report a problem | ||
| 6/3/2026 | Listed for sale | $519,500+103.7%$310/sqft |
Source: CTMLS #26016060 Report a problem | ||
| 4/2/2019 | Sold | $255,000-1.5%$152/sqft |
Source: CTMLS #19004882 Report a problem | ||
| 2/23/2019 | Pending sale | $259,000$155/sqft |
Source: Carolina One Real Estate - West Islands #19004882 Report a problem | ||
| 2/19/2019 | Listed for sale | $259,000+58.4%$155/sqft |
Source: Carolina One Real Estate #19004882 Report a problem | ||
| 5/3/2011 | Sold | $163,467$98/sqft |
Source: Public Record Report a problem | ||
Public tax history
| Year | Property taxes | Tax assessment |
|---|---|---|
| 2025 | $1,626 +15.4% | $11,730 +15% |
| 2024 | $1,409 +3.6% | $10,200 |
| 2023 | $1,360 +5.1% | $10,200 |
| 2022 | $1,294 -4.5% | $10,200 |
| 2021 | $1,355 -3.5% | $10,200 |
| 2020 | $1,404 | $10,200 +36% |
| 2019 | $1,404 | $7,500 -33.3% |
| 2017 | $1,404 -53.5% | $11,250 |
| 2016 | $3,016 +3.3% | $11,250 |
| 2015 | $2,920 +4.7% | $11,250 |
| 2014 | $2,789 | -- |
| 2011 | $2,789 +360.8% | -- |
| 2010 | $605 | $2,560 |
| 2009 | $605 | $2,560 |
Find assessor info on the county website
Monthly payment
Est. payment
Payment breakdown
Explore the cost of this home by adjusting the details. Changes won't be saved.Climate risks
Neighborhood: 29455
Nearby schools
Schools provided by the listing agent
- Elementary: Angel Oak ES 4K-1/Johns Island ES 2-5
- Middle: Haut Gap
- High: St. Johns
Source: CTMLS. This data may not be complete. We recommend contacting the local school district to confirm school assignments for this home.


Similar homes
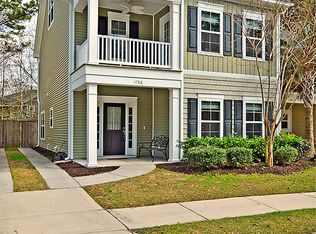
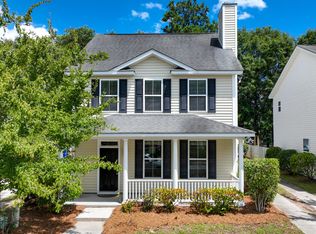
- $475,0003 bd3 ba1.7k sqft1726 Bee Balm Rd, Johns Island, SC 29455For Sale
 MLS ID #26018144, Jim Grady. CTMLS
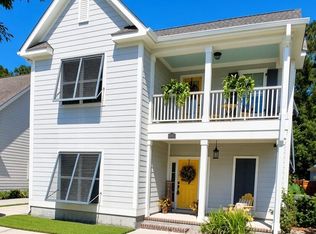
 - $569,9993 bd3 ba2k sqft1694 Sparkleberry Ln, Johns Island, SC 29455For Sale
 MLS ID #26025444, Steven Koleno. CTMLS
 - $599,0004 bd3 ba2.4k sqft1736 Towne St, Johns Island, SC 29455For Sale
 MLS ID #26016171, Bo Gelber. CTMLS
 - $545,0003 bd3 ba1.3k sqft3658 Barton St, Johns Island, SC 29455For Sale
 MLS ID #26027698, Duncan Bradford. CTMLS
 - $440,0003 bd3 ba1.9k sqft1515 Royal Colony Rd, Johns Island, SC 29455For SaleMLS ID #26022183, Elizabeth Maxon. CTMLS
- $630,0005 bd3 ba2.5k sqft1634 Sparkleberry Ln, Johns Island, SC 29455For SaleMLS ID #26019757, Sean Schaffer. CTMLS
- $540,0003 bd3 ba1.2k sqft1210 Brody Ave, Charleston, SC 29407For SaleMLS ID #26027570, Hallie Clewes. CTMLS
- $649,9004 bd3 ba2.4k sqft1299 Segar St, Johns Island, SC 29455For SaleMLS ID #26025818, David Clausen. CTMLS
- $550,0004 bd2 ba1.9k sqft2050 Piper Dr, Charleston, SC 29407For SaleMLS ID #26023102, Cory Cockrell. CTMLS
- $440,0003 bd3 ba1.3k sqft42 Woodleaf Ct, Charleston, SC 29407For SaleMLS ID #26026632, Ryan Depoppe. CTMLS
- $359,9003 bd3 ba1.8k sqft1155 Saint Pauls Parrish Ln, Johns Island, SC 29455For SaleMLS ID #26011461, Kellen Smith. CTMLS
- $515,0004 bd2 ba1.2k sqft3646 Hilton Dr, Johns Island, SC 29455For SaleMLS ID #26013529, Dennis Fassuliotis. CTMLS
- $499,2003 bd3 ba1.8k sqft235 Brambling Ln, Charleston, SC 29414For SaleMLS ID #26009097, Kitty Power Duncan. CTMLS
- $459,0003 bd3 ba1.5k sqft381 Muirfield Pkwy, Charleston, SC 29414For SaleMLS ID #26027360, Chris Garcia. CTMLS
- $579,5004 bd3 ba2.3k sqft2171 Gammon St, Charleston, SC 29414For SaleMLS ID #26023256, Karen Rapchick. CTMLS
- $449,9003 bd2 ba1.1k sqft1023 Nottingham Dr, Charleston, SC 29407For SaleMLS ID #26024860, Bri Lewandowski. CTMLS
- $449,9004 bd3 ba1.8k sqft4735 Ivydale Dr, Charleston, SC 29405For SaleMLS ID #26022659, Daryl Shorter. CTMLS
- $599,0002 bd3 ba1.3k sqft781 Lake Frances Dr, Charleston, SC 29412For SaleMLS ID #26018562, Donna Evans. CTMLS
- $585,0003 bd2 ba2.1k sqft450 Sycamore Shade St, Charleston, SC 29414For SaleMLS ID #26023075, Misty Hughes. CTMLS
