Skip main navigation
Closed
  • $532,000

    1782 Towne St, Johns Island, SC 29455

    4beds
    2,178sqft
    Single Family Residence
    Built in 2011
    3,920.4 Square Feet Lot
    $534,900 Zestimate®
    $244/sqft
    $3,149 Estimated rent

    Home value

    $534,900

    $503,000 - $572,000

    $3,149/mo

    Zestimate® history
    Loading
    Loading...

    Owner options

    List your home for rent

    $3,149/mo

    Rent Zestimate®

    Find your next renter with Zillow Rental Manager. Plus, with online applications, you can quickly screen prospective tenants – for free.

    Learn more

    $3,149/mo

    Rent Zestimate®

    Refinance and save

    $3,009/mo

    Est. payment

    Refinancing to a lower rate could help reduce your monthly payments and save thousands over the life of the loan.

    See today's rates

    $3,009/mo

    Est. payment

    Explore your selling options

    Work with a Zillow partner agent

    Leverage their expertise and Zillow's premium Showcase listings to get your home seen by more buyers.

    Get started

    List with your own agent

    Get your home in front of millions of buyers by listing it on Zillow.

    Learn how to do it

    Sell it yourself

    Take full control of how buyers see your home on Zillow by listing For Sale by Owner (FSBO).

    List your home

    What's special

    Private balconyFront porchSpa-like garden tubOversized islandStainless steel appliancesNeutral paintBackyard screened porch
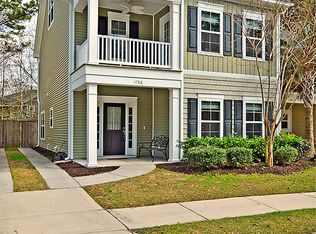
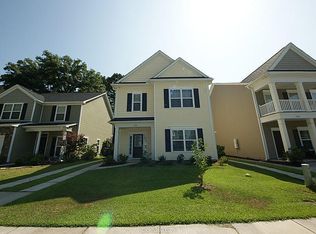
    Welcome to The Cottages at Johns Island, the most convenient neighborhood for hopping on and off Johns Island! This four-bedroom, two-and-a-half-bath home offers over 2,100 square feet of thoughtfully designed living space, blending modern upgrades with classic Lowcountry charm. Just 20 minutes from historic downtown Charleston and 25 minutes from Folly Beach, you'll enjoy the best of both worlds, city excitement and coastal relaxation, all while coming home to a peaceful community.A spacious foyer welcomes you with neutral paint and easy to care for luxury vinyl plank. The open concept living space here makes the living easy with one space flowing into the next. This is the perfect room for family life and entertaining guests. You'll enjoy the kitchen upgrades including granitecountertops, a gas range, stainless steel appliances, and an oversized island. The second floor is practically laid out with primary suite, laundry area, hall bath and two additional bedrooms. The owner's suite is a true retreat, featuring dual vanities, an oversized walk-in closet, and a spa-like garden tub. It also includes a private balcony perfect for a quiet moment away or an evening cocktail. But what really makes this house sing is the huge third-floor bonus room. With so much space there are many options. It could become a media room, playroom, private guest suite or some combination of all 3! Enjoy the low country weather from the front porch, owner's suite balcony or from your backyard screened porch. You can relax as children play or pets run free. This backyard is fully fenced and also has a storage shed. When it's time for some exploration, you're just a short walk to The Wild Olive and Low Tide Brewery and within two miles of The Royal Tern, Minero, and Tattooed Moose with even more dining options on the way! Whether you're craving a gourmet meal, a craft beer, or a quick trip to the beach, this location puts everything you love within reach.

    Zillow last checked:

    Listing updated:

    Listed by:

    The Pulse Charleston

    Bought with:

    ChuckTown Homes Powered by Keller Williams

    Source: CTMLS,MLS#: 25006615MLS Logo

    Facts & features

    Interior

    Bedrooms & bathrooms
    • Bedrooms: 4
    • Bathrooms: 3
    • Full bathrooms: 2
    • 1/2 bathrooms: 1
    Heating
    • Central
    Cooling
    • Central Air
    Appliances
    • Laundry: Electric Dryer Hookup, Washer Hookup
    Features
    • Ceiling - Smooth, High Ceilings, Garden Tub/Shower, Kitchen Island, Walk-In Closet(s), Eat-in Kitchen, Entrance Foyer, Pantry
    • Flooring: Carpet, Ceramic Tile, Luxury Vinyl
    • Windows: Window Treatments
    • Number of fireplaces: 1
    • Fireplace features: Gas Log, One
    Interior area
    • Total structure area: 2,178
    • Total interior livable area: 2,178 sqft

    Property

    Parking
    • Parking features: Off Street
    Features
    • Levels: Three Or More
    • Stories: 3
    • Patio & porch: Front Porch, Screened
    • Exterior features: Balcony, Rain Gutters
    • Fencing: Wood
    Lot
    • Size: 3,920 sqft
    • Features: 0 - .5 Acre
    Details
    • Additional structures: Shed(s)
    • Parcel number: 3120000574

    Construction

    Type & style
    • Home type: SingleFamily
    • Architectural style: Contemporary
    • Property subtype: Single Family Residence
    Materials
    • Vinyl Siding
    • Foundation: Slab
    • Roof: Architectural
    Condition
    • New construction: No
    • Year built: 2011

    Utilities & green energy

    • Water: Private, Public
    • Utilities for property: Berkeley Elect Co-Op, Charleston Water Service, Dominion Energy, John IS Water Co

    Community & neighborhood

    Location
    • Region: Johns Island
    • Subdivision: The Cottages at Johns Island

    Other

    Other facts
    • Listing terms: Any

    Price history

    DateEventPrice
    5/21/2025Sold$532,000-0.6%$244/sqft
    Source: CTMLS #25006615 Report a problem
    4/24/2025Listed for sale$535,000$246/sqft
    Source: CTMLS #25006615 Report a problem
    4/19/2025Contingent$535,000$246/sqft
    Source: CTMLS #25006615 Report a problem
    3/13/2025Listed for sale$535,000+9.2%$246/sqft
    Source: CTMLS #25006615 Report a problem
    7/28/2022Sold$490,000-2%$225/sqft
    Source: CTMLS #22017447 Report a problem
    7/3/2022Contingent$500,000$230/sqft
    Source: CTMLS #22017447 Report a problem
    6/30/2022Listed for sale$500,000+139.2%$230/sqft
    Source: CTMLS #22017447 Report a problem
    12/29/2011Sold$209,043$96/sqft
    Source: Public Record Report a problem

    Public tax history

    YearProperty taxesTax assessment
    2025$2,523 -1.8%$19,550 -0.3%
    2024$2,569 +3.8%$19,600
    2023$2,476 +133.1%$19,600 +138.4%
    2022$1,062 -4.4%$8,220
    2021$1,111 -3.4%$8,220
    2020$1,150 $8,220 +19.3%
    2019$1,150 $6,890 -22.5%
    2017$1,150 +19.4%$8,890
    2016$963 +4.1%$8,890
    2015$925 -3.1%$8,890
    2014$954 --
    2011$954 +57.7%--
    2010$605 $2,560
    2009$605 $2,560

    Find assessor info on the county website

    Neighborhood: 29455

    Nearby schools

    GreatSchools rating
    Schools provided by the listing agent
    • Elementary: Angel Oak ES 4K-1/Johns Island ES 2-5
    • Middle: Haut Gap
    • High: St. Johns

    Source: CTMLS. This data may not be complete. We recommend contacting the local school district to confirm school assignments for this home.

    Get a cash offer in 3 minutes
    Find out how much your home could sell for in as little as 3 minutes with a no-obligation cash offer.
    Estimated market value
    $534,900
    Get a cash offer in 3 minutes
    Find out how much your home could sell for in as little as 3 minutes with a no-obligation cash offer.
    Estimated market value
    $534,900