Adorable and spacious ranch-style home with 4 bedrooms 2.5 baths. Location is convenient to I-526 and is minutes from Tanger Outlets and I-26. Mix of hardwoods and LVP flooring throughout, new tile in the primary bath. Large LR/DR combination greets you coming in the front door off the full-length porch. Kitchen is centrally-located with appliances. Smooth ceilings throughout, ceiling fans, two central HVAC system and two water heaters, one being tankless. Primary suite in the back of the house with a newly-renovated bath, including a walk-in shower. Back porch and detached 2-car garage. Back yard is fenced. Back ramp is for owner's use and is not secured to concrete. It can easily be removed.
Active
Price cut: $20K (10/9)
$449,900
4735 Ivydale Dr, Charleston, SC 29405
4beds
1,884sqft
Single Family Residence
Built in 1960
0.25 Acres Lot
$444,200 Zestimate®
$239/sqft
$-- HOA
What's special
Back porchFull-length porchCeiling fansSmooth ceilings throughout
- 72 days
- 217
- 7
Zillow last checked:
Listing updated:
Listed by:
Doug Shorter Real Estate and Property Management, Inc
Source: CTMLS,MLS#: 26022659
Facts & features
Interior
Bedrooms & bathrooms
- Bedrooms: 4
- Bathrooms: 3
- Full bathrooms: 2
- 1/2 bathrooms: 1
Rooms
- Room types: Bonus Room, Living/Dining Combo, Bonus, Eat-In-Kitchen, Pantry
Heating
- Electric, Forced Air, Natural Gas
Cooling
- Central Air
Appliances
- Laundry: Washer Hookup, Electric Dryer Hookup
Features
- Ceiling - Smooth, Ceiling Fan(s), Eat-in Kitchen, Pantry
- Flooring: Ceramic Tile, Vinyl, Wood, Luxury Vinyl
- Doors: Storm Door(s)
- Windows: Window Treatments
- Has fireplace: No
Interior area
- Total structure area: 1,884
- Total interior livable area: 1,884 sqft
Property
Parking
- Total spaces: 3
- Parking features: Detached, Off Street, Garage, Carport
- Garage spaces: 2
- Carport spaces: 1
- Covered spaces: 3
Features
- Levels: One
- Stories: 1
- Patio & porch: Front Porch
- Exterior features: Rain Gutters
- Fencing: Chain Link,Wood
Lot
- Size: 0.25 Acres
- Dimensions: 140' x 92' x 144' x 68'
- Features: Level, 0 - .5 Acre
Details
- Parcel number: 4100600098
Construction
Type & style
- Home type: SingleFamily
- Architectural style: Ranch
- Property subtype: Single Family Residence
Materials
- Brick Veneer, Vinyl Siding
- Foundation: Crawl Space
- Roof: Metal
Condition
- New construction: No
- Year built: 1960
Utilities & green energy
- Sewer: Public Sewer
- Water: Public
- Utilities for property: Charleston Water Service, Dominion Energy
Community & HOA
Community
- Subdivision: Wando Woods
Location
- Region: Charleston
Financial & listing details
- Price per square foot: $239/sqft
- Tax assessed value: $412,600
- Annual tax amount: $687
- Date on market: 8/9/2026
- Listing terms: Any
Estimated market value
$444,200
$422,000 - $466,000
$2,694/mo
Price history
| Date | Event | Price |
|---|---|---|
| 10/9/2026 | Price change | $449,900-4.3%$239/sqft |
Source:  CTMLS #26022659 Report a problem CTMLS #26022659 Report a problem | ||
| 9/4/2026 | Price change | $469,900-4.1%$249/sqft |
Source: CTMLS #26022659 Report a problem | ||
| 8/9/2026 | Listed for sale | $489,900+3099%$260/sqft |
Source: CTMLS #26022659 Report a problem | ||
| 7/29/1975 | Sold | $15,314$8/sqft |
Source: Agent Provided Report a problem | ||
Public tax history
| Year | Property taxes | Tax assessment |
|---|---|---|
| 2025 | $687 +12.8% | $5,680 +93.2% |
| 2024 | $609 +1.3% | $2,940 |
| 2023 | $601 +8.3% | $2,940 |
| 2022 | $555 -3.1% | $2,940 |
| 2021 | $573 -2% | $2,940 |
| 2020 | $584 | $2,940 +28.4% |
| 2019 | $584 | $2,290 -46.6% |
| 2017 | $584 +30.9% | $4,290 |
| 2016 | $446 +2.8% | $4,290 |
| 2015 | $434 -3.6% | $4,290 |
| 2014 | $450 | -- |
| 2011 | $450 +16.9% | -- |
| 2010 | $385 -43.5% | $3,990 |
| 2009 | $682 +11.8% | $3,990 |
| 2008 | $610 -0.2% | $3,990 |
| 2006 | $611 -2.2% | $3,990 |
| 2005 | $625 +7.6% | $3,990 +26.7% |
| 2004 | $581 +2.6% | $3,150 |
| 2003 | $567 +5.9% | $3,150 |
| 2002 | $535 +5.9% | $3,150 +5.4% |
| 2000 | $505 | $2,990 |
Find assessor info on the county website
Monthly payment
Est. payment
Payment breakdown
Explore the cost of this home by adjusting the details. Changes won't be saved.Climate risks
Neighborhood: 29405
Nearby schools
Schools provided by the listing agent
- Elementary: Meeting Street Elementary at Brentwood
- Middle: Brentwood
- High: North Charleston
Source: CTMLS. This data may not be complete. We recommend contacting the local school district to confirm school assignments for this home.
- $248,2003 bd1 ba925 sqft4723 Ivydale Dr, North Charleston, SC 29405Off Market
- $401,0004 bd3 ba1.5k sqft4737 Ivydale Dr, North Charleston, SC 29405Off Market

- $385,1003 bd1 ba1.1k sqft4725 Ivydale Dr, North Charleston, SC 29405Off Market
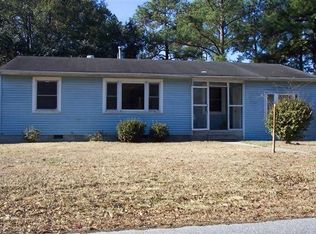
- $321,3003 bd1 ba1.1k sqft4743 Ivydale Dr, North Charleston, SC 29405Off Market

Similar homes
- $529,0004 bd3 ba1.9k sqft4717 Farmal St, North Charleston, SC 29405For Sale By Owner

- $475,0004 bd2 ba1.7k sqft3860 Chestnut St #A & B, North Charleston, SC 29405For Sale
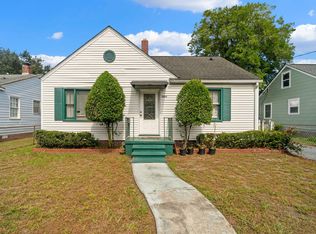
 MLS ID #26025636, Sarah Henderson. CTMLS
 - $443,0004 bd3 ba2k sqft5326 Edith St, Charleston, SC 29418For Sale
 MLS ID #26025434, Savannah King. CTMLS
 - $385,0003 bd2 ba1k sqft4728 Mixson Ave, North Charleston, SC 29405For Sale
 MLS ID #26028239, Alanese Champaigne. CTMLS
 - $425,0003 bd3 ba1.6k sqft2334 Brevard Rd, Charleston, SC 29414For SaleMLS ID #26025050, Brandon Ray. CTMLS
- $435,0005 bd3 ba2.4k sqft1119 Smithfield Pl, Hanahan, SC 29410For SaleMLS ID #26009542, Suzie Smith. CTMLS
- $374,9903 bd2 ba1.8k sqft4327 Evanston Blvd, North Charleston, SC 29418For SaleMLS ID #26025414, Lauren Gasperic. CTMLS
- $459,0003 bd3 ba1.5k sqft381 Muirfield Pkwy, Charleston, SC 29414For SaleMLS ID #26027360, Chris Garcia. CTMLS
- $449,0003 bd3 ba1.2k sqft5 Briarcliff Dr, Charleston, SC 29407For SaleMLS ID #26024831, Susanna Lee. CTMLS
- $415,0004 bd2 ba1.6k sqft2405 Lantern St, Charleston, SC 29414For SaleMLS ID #26023634, Dwayne Crankfield. CTMLS
- $650,0004 bd3 ba1.8k sqft1116 Bexley St, North Charleston, SC 29405For SaleMLS ID #26025238, Jackie Moore. CTMLS
- $469,7394 bd3 ba2.1k sqft103 Monte Sano Dr, Hanahan, SC 29410For SaleMLS ID #26021550, Josh Stamps. CTMLS
- $429,9003 bd2 ba1.7k sqft1235 Fort Dr, Hanahan, SC 29410For SaleMLS ID #26019960, Cassandra Littrell. CTMLS
- $470,0003 bd2 ba1.7k sqft206 Lytham Ct, Charleston, SC 29414For SaleMLS ID #26024592, Jana Bantz. CTMLS
- $550,0004 bd2 ba1.9k sqft2050 Piper Dr, Charleston, SC 29407For SaleMLS ID #26023102, Cory Cockrell. CTMLS
- $500,0003 bd3 ba1.5k sqft5160 E Liberty Park Cir, North Charleston, SC 29405For SaleMLS ID #26021924, Ben Grotte. CTMLS
- $469,3794 bd2 ba2.3k sqft108 Main Ridge Blvd, Goose Creek, SC 29445For SaleMLS ID #26024372, Josh Stamps. CTMLS
- $450,0003 bd2 ba1.4k sqft928 Leonard Dr, Johns Island, SC 29455For SaleMLS ID #26019500, Jeff Zaita. CTMLS
- $429,5003 bd2 ba1.1k sqft1240 Camellia Rd, Charleston, SC 29407For SaleMLS ID #26025832, Jay Costa. CTMLS
- $375,0004 bd2 ba1.7k sqft7955 Red Birch Cir, North Charleston, SC 29418For SaleMLS ID #26027515, Brian Mack. CTMLS
