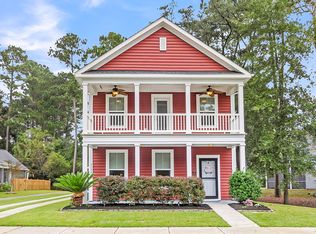
Welcome to 3132 Moonlight Drive, a beautifully maintained home in Boltons Landing, a desirable West Ashley community offering an inviting blend of comfort, convenience and neighborhood amenities. Built in 2015, this spacious 3-bedroom, 2.5-bath home offers approximately 2,200 square feet with beautiful wood flooring, an open-concept main living area and a thoughtful floor plan designed for both everyday living and entertaining.The main level features an inviting foyer, spacious living area and well-appointed kitchen with an island and eat-in space, creating an easy flow for gatherings and daily life. A separate dining room provides additional flexibility for entertaining, working from home or creating a more formal gathering space. Upstairs, the generous primary suite offers a privateStep outside and enjoy your own private backyard oasis. The sparkling pool is complemented by premium turf, creating a beautiful, low-maintenance outdoor space that's perfect for relaxing, entertaining, or spending time with family and pets--without the upkeep of traditional grass. * New HVAC system * Residents of Bolton's Landing enjoy neighborhood amenities including a community pool, playground, walking trails, and beautifully maintained green spaces. Conveniently located just minutes from shopping, dining, top-rated schools, Historic Downtown Charleston, and Folly Beach, this home offers the ideal blend of comfort, convenience, and Lowcountry living.
Active
Price cut: $10K (8/20)
$525,000
3132 Moonlight Dr, Charleston, SC 29414
3beds
2,200sqft
Single Family Residence
Built in 2015
4,791 Square Feet Lot
$520,600 Zestimate®
$239/sqft
$-- HOA
What's special
Sparkling poolInviting foyerBeautiful wood flooringPrivate backyard oasisGenerous primary suite
- 57 days
- 469
- 48
Likely to sell faster than
Zillow last checked:
Listing updated:
Listed by:
Keller Williams Realty Charleston
Source: CTMLS,MLS#: 26022826
Facts & features
Interior
Bedrooms & bathrooms
- Bedrooms: 3
- Bathrooms: 3
- Full bathrooms: 2
- 1/2 bathrooms: 1
Rooms
- Room types: Bonus Room, Family Room, Great Room, Dining Room, Sun Room, Bonus, Eat-In-Kitchen, Family, Formal Living, Foyer, Great, Laundry, Pantry, Separate Dining, Sun, Breakfast Room
Heating
- Electric
Cooling
- Central Air
Appliances
- Laundry: Laundry Room
Features
- Garden Tub/Shower, Kitchen Island, Ceiling - Smooth, Walk-In Closet(s), Eat-in Kitchen, Formal Living, Entrance Foyer, Pantry
- Flooring: Ceramic Tile, Carpet, Wood
- Windows: Window Treatments
- Has fireplace: No
Interior area
- Total structure area: 2,200
- Total interior livable area: 2,200 sqft
Video & virtual tour
Property
Parking
- Total spaces: 2
- Parking features: Detached, Off Street, Garage, Garage Door Opener
- Garage spaces: 2
Features
- Levels: Two
- Stories: 2
- Patio & porch: Front Porch
- Fencing: Perimeter
Lot
- Size: 4,791 Square Feet
- Features: 0 - .5 Acre
Details
- Parcel number: 2860000452
Construction
Type & style
- Home type: SingleFamily
- Architectural style: Craftsman
- Property subtype: Single Family Residence
Materials
- Vinyl Siding
- Foundation: Slab
- Roof: Architectural
Condition
- New construction: No
- Year built: 2015
Utilities & green energy
- Sewer: Public Sewer
- Water: Public
Community & HOA
Community
- Features: Pool, Trash, Walk/Jog Trails
- Security: Security System
- Subdivision: Boltons Landing
Location
- Region: Charleston
Financial & listing details
- Price per square foot: $239/sqft
- Tax assessed value: $507,800
- Annual tax amount: $2,016
- Date on market: 8/11/2026
- Listing terms: Buy Down,Cash,Conventional,FHA,VA Loan
Estimated market value
$520,600
$495,000 - $547,000
$2,841/mo
Price history
| Date | Event | Price |
|---|---|---|
| 8/20/2026 | Price change | $525,000-1.9%$239/sqft |
Source:  CTMLS #26022826 Report a problem CTMLS #26022826 Report a problem | ||
| 8/11/2026 | Listed for sale | $535,000+62.6%$243/sqft |
Source: CTMLS #26022826 Report a problem | ||
| 6/24/2024 | Listing removed | -- |
Source: Zillow Rentals Report a problem | ||
| 6/17/2024 | Price change | $3,150-1.6%$1/sqft |
Source: Zillow Rentals Report a problem | ||
| 6/11/2024 | Price change | $3,200-8.6%$1/sqft |
Source: Zillow Rentals Report a problem | ||
| 5/22/2024 | Listed for rent | $3,500+59.1%$2/sqft |
Source: Zillow Rentals Report a problem | ||
| 7/3/2020 | Sold | $329,000-0.3%$150/sqft |
Source: CTMLS #20007571 Report a problem | ||
| 5/25/2020 | Pending sale | $329,900$150/sqft |
Source: Carolina One Real Estate - Coleman Blvd #20007571 Report a problem | ||
| 3/27/2020 | Price change | $329,900-1.5%$150/sqft |
Source: Carolina One Real Estate - Coleman Blvd #20007571 Report a problem | ||
| 3/16/2020 | Listed for sale | $335,000+15.6%$152/sqft |
Source: Carolina One Real Estate #20007571 Report a problem | ||
| 3/3/2020 | Listing removed | $2,200$1/sqft |
Source: AgentOwned Realty Co. Premier Group, Inc. #20004419 Report a problem | ||
| 2/15/2020 | Listed for rent | $2,200$1/sqft |
Source: AgentOwned Realty Co. Premier Group, Inc. #20004419 Report a problem | ||
| 9/12/2016 | Sold | $289,900$132/sqft |
Source: CTMLS #16015870 Report a problem | ||
| 7/30/2016 | Pending sale | $289,900$132/sqft |
Source: AgentOwned Preferred Group #16015870 Report a problem | ||
| 7/27/2016 | Listed for sale | $289,900$132/sqft |
Source: AgentOwned Preferred Group #16015870 Report a problem | ||
| 7/21/2016 | Pending sale | $289,900$132/sqft |
Source: AgentOwned Preferred Group #16015870 Report a problem | ||
| 6/13/2016 | Listed for sale | $289,900+9.9%$132/sqft |
Source: AgentOwned Preferred Group #16015870 Report a problem | ||
| 5/1/2015 | Sold | $263,870$120/sqft |
Source: Public Record Report a problem | ||
Public tax history
| Year | Property taxes | Tax assessment |
|---|---|---|
| 2025 | $2,016 +13.6% | $15,130 +15% |
| 2024 | $1,774 +3.7% | $13,160 |
| 2023 | $1,711 +4.3% | $13,160 |
| 2022 | $1,641 -4.6% | $13,160 |
| 2021 | $1,720 -1.4% | $13,160 +2.3% |
| 2020 | $1,744 | $12,860 +11.1% |
| 2019 | $1,744 | $11,580 |
| 2017 | $1,744 +12.4% | $11,580 +10.1% |
| 2016 | $1,551 +14% | $10,520 +239.4% |
| 2015 | $1,360 | $3,100 |
Find assessor info on the county website
Monthly payment
Est. payment
Payment breakdown
Explore the cost of this home by adjusting the details. Changes won't be saved.Climate risks
Neighborhood: 29414
Nearby schools
Schools provided by the listing agent
- Elementary: Oakland
- Middle: C E Williams
- High: West Ashley
Source: CTMLS. This data may not be complete. We recommend contacting the local school district to confirm school assignments for this home.


Similar homes
- $545,0004 bd3 ba2.3k sqft3207 Safe Harbor Dr, Charleston, SC 29414For Sale

 MLS ID #26021247, Kim Boerman. CTMLS
 - $499,9003 bd3 ba2.1k sqft1880 Oleander Ct, Charleston, SC 29414For Sale
 MLS ID #26024593, Bill Trull. CTMLS
 - $475,0005 bd3 ba2.1k sqft414 Minim St, Charleston, SC 29414For Sale
 MLS ID #26022891, Lee Mathis. CTMLS
 - $599,0003 bd3 ba2.4k sqft911 Hunt Club Run, Charleston, SC 29414For Sale
 MLS ID #26020809, Stan Huff. CTMLS
 - $469,9003 bd3 ba1.8k sqft128 Fulmar Pl, Charleston, SC 29414For SaleMLS ID #26026600, K. Arek Manakyan. CTMLS
- $524,9003 bd3 ba2.1k sqft1539 Innkeeper Ln, Johns Island, SC 29455For SaleMLS ID #26021549, Kelly Dugas. CTMLS
- $695,0004 bd3 ba2.8k sqft1768 Grovehurst Dr, Charleston, SC 29414For SaleMLS ID #26025159, Nate Gainey. CTMLS
- $675,0004 bd4 ba2.9k sqft1949 Gammon St, Charleston, SC 29414For SaleMLS ID #26020571, Mark Barnes. CTMLS
- $469,9903 bd3 ba1.6k sqft3367 Dunwick Dr, Johns Island, SC 29455For SaleMLS ID #26026775, Natasha Viswanathan. CTMLS
- $679,0004 bd4 ba3k sqft825 Hunt Club Run, Charleston, SC 29414For SaleMLS ID #26023647, Sarah Kozlik. CTMLS
- $530,0003 bd3 ba1.7k sqft1124 Saint Pauls Parrish Ln, Johns Island, SC 29455For SaleMLS ID #26024150, Tre Manchester. CTMLS
- $375,0003 bd2 ba1.5k sqft102 Larissa Dr, Charleston, SC 29414For SaleMLS ID #26027374, Amanda Thomas. CTMLS
- $500,0003 bd3 ba1.8k sqft1690 Emmets Rd, Johns Island, SC 29455For SaleMLS ID #26024897, Maggie Cleveland. CTMLS
- $575,0004 bd2 ba1.9k sqft1559 Thin Pine Dr, Johns Island, SC 29455For SaleMLS ID #26024957, Tradd Bastian. CTMLS
- $599,0004 bd3 ba2.3k sqft1560 Thoroughbred Blvd, Johns Island, SC 29455For SaleMLS ID #26025672, Barbara Mccullough. CTMLS
- $575,0004 bd3 ba2.2k sqft3310 Zoe St, Johns Island, SC 29455For SaleMLS ID #26014637, Carrie Nielsen. CTMLS
- $519,0004 bd3 ba2.5k sqft1110 Saint Pauls Parrish Ln, Johns Island, SC 29455For SaleMLS ID #26024587, Jack Gumb. CTMLS
- $625,0005 bd3 ba2.7k sqft5032 Cranesbill Way, Johns Island, SC 29455For SaleMLS ID #26025988, Jenn Gallagher. CTMLS
- $576,9004 bd3 ba2.2k sqft1647 Emmets Rd, Johns Island, SC 29455For SaleMLS ID #26013892, Jennifer Pratt. CTMLS
- $610,0003 bd3 ba1.6k sqft1811 Parkland Preserve Ln, Charleston, SC 29412For SaleMLS ID #26024767, Kristen Briley. CTMLS
