Location, location, location! This corner lot with NO HOA house offers the perfect combination of turn-key living and everyday convenience, all within walking distance to Stiles Point Elementary School and James island charter schools, the Harris Teeter, local restaurants like Coastal Crust, and neighborhood amenities such as the James Island Recreation Complex.Freshly painted throughout and featuring new Pergo laminated wood flooring across the entire first floor, this move-in-ready home welcomes you with an open-concept layout designed for comfortable and multi-purpose living. The cozy living room features vaulted ceilings and a natural gas fireplace, while the kitchen opens seamlessly to the dining and living areas, complete with a breakfast bar and space for gathering.The first-floor primary suite provides a peaceful retreat with an updated ensuite featuring a brand-new vanity. The hallway bathroom has a new skirted toilet, new tile floor, and a new vanity. Two additional bedrooms and a full bath are also located on the main level. Upstairs, is vinyl plank flooring with a generous flex room offers endless possibilities as a home office, media room, playroom, guest retreat, or fitness space. It could also easily function as a fourth bedroom and a walk-in attic provides ample storage. Outside, enjoy a fully fenced backyard with a spacious patio deck that is perfect for grilling, entertaining, or simply relaxing. With thoughtful updates, flexible living space, and an unbeatable walkable location close to shopping, dining, schools, and downtown conveniences (MUSC is only 5 miles away!), this home is ready for its next owners to move in and enjoy.
Active
$515,000
996 Nabors Dr, Charleston, SC 29412
3beds
1,279sqft
Single Family Residence
Built in 1993
6,098 Square Feet Lot
$503,900 Zestimate®
$403/sqft
$-- HOA
What's special
- 23 days
- 1,761
- 96
Likely to sell faster than
Zillow last checked:
Listing updated:
Listed by:
Redfin Corporation
Source: CTMLS,MLS#: 26023333
Facts & features
Interior
Bedrooms & bathrooms
- Bedrooms: 3
- Bathrooms: 2
- Full bathrooms: 2
Rooms
- Room types: Bonus Room, Bonus
Heating
- Heat Pump
Cooling
- Central Air
Features
- Ceiling - Cathedral/Vaulted, Ceiling - Smooth
- Flooring: Ceramic Tile, Vinyl
- Windows: Window Treatments
- Number of fireplaces: 1
- Fireplace features: Gas Log, Living Room, One, Other
Interior area
- Total structure area: 1,279
- Total interior livable area: 1,279 sqft
Property
Parking
- Total spaces: 1
- Parking features: Garage
- Garage spaces: 1
Features
- Levels: One and One Half
- Stories: 2
- Patio & porch: Patio, Front Porch
- Fencing: Wood
Lot
- Size: 6,098 Square Feet
- Features: 0 - .5 Acre, Level
Details
- Parcel number: 4281500098
Construction
Type & style
- Home type: SingleFamily
- Architectural style: Cottage
- Property subtype: Single Family Residence
Materials
- Brick Veneer, Vinyl Siding
- Foundation: Slab
- Roof: Asphalt
Condition
- New construction: No
- Year built: 1993
Utilities & green energy
- Sewer: Public Sewer
- Water: Public
- Utilities for property: Charleston Water Service, Dominion Energy
Community & HOA
Community
- Subdivision: Lawton High
Location
- Region: Charleston
Financial & listing details
- Price per square foot: $403/sqft
- Tax assessed value: $394,400
- Annual tax amount: $1,943
- Date on market: 8/17/2026
- Listing terms: Cash,Conventional,FHA,VA Loan
Estimated market value
$503,900
$479,000 - $529,000
$2,970/mo
Price history
| Date | Event | Price |
|---|---|---|
| 8/21/2026 | Listed for sale | $515,000+63.5%$403/sqft |
Source:  CTMLS #26023333 Report a problem CTMLS #26023333 Report a problem | ||
| 11/5/2020 | Sold | $315,000$246/sqft |
Source: CTMLS #20027605 Report a problem | ||
| 10/7/2020 | Pending sale | $315,000$246/sqft |
Source: Keller Williams Realty Charleston #20027605 Report a problem | ||
| 10/7/2020 | Listed for sale | $315,000+136.8%$246/sqft |
Source: Keller Williams Realty Charleston #20027605 Report a problem | ||
| 9/17/2020 | Listing removed | $1,925$2/sqft |
Source: Bluewater Property Management, LLC Report a problem | ||
| 8/6/2020 | Listed for rent | $1,925+4.1%$2/sqft |
Source: Bluewater Property Management, LLC Report a problem | ||
| 5/21/2018 | Listing removed | $1,850$1/sqft |
Source: Zillow Rental Manager Report a problem | ||
| 5/10/2018 | Price change | $1,850+2.8%$1/sqft |
Source: Zillow Rental Manager Report a problem | ||
| 5/1/2018 | Price change | $1,800-5.3%$1/sqft |
Source: Zillow Rental Manager Report a problem | ||
| 4/10/2018 | Listed for rent | $1,900+2.7%$1/sqft |
Source: Zillow Rental Manager Report a problem | ||
| 5/25/2017 | Listing removed | $1,850$1/sqft |
Source: Zillow Rental Manager Report a problem | ||
| 4/25/2017 | Price change | $1,850-5.1%$1/sqft |
Source: Zillow Rental Manager Report a problem | ||
| 3/31/2017 | Listed for rent | $1,950+34.5%$2/sqft |
Source: Zillow Rental Manager Report a problem | ||
| 6/15/2013 | Listing removed | $1,450$1/sqft |
Source: The Dick Luke Company Report a problem | ||
| 6/13/2013 | Price change | $1,450-9.4%$1/sqft |
Source: The Dick Luke Company Report a problem | ||
| 4/25/2013 | Listed for rent | $1,600$1/sqft |
Source: The Dick Luke Company Report a problem | ||
| 2/22/2013 | Sold | $133,000$104/sqft |
Source: CTMLS #1224458 Report a problem | ||
Public tax history
| Year | Property taxes | Tax assessment |
|---|---|---|
| 2025 | $1,943 +13.9% | $14,490 +15% |
| 2024 | $1,705 +3.6% | $12,600 |
| 2023 | $1,645 +4.4% | $12,600 |
| 2022 | $1,575 -4.6% | $12,600 |
| 2021 | $1,651 -40.6% | $12,600 +21.7% |
| 2020 | $2,778 | $10,350 +15% |
| 2019 | $2,778 | $9,000 |
| 2017 | $2,778 +14.2% | $9,000 |
| 2016 | $2,432 +3.3% | $9,000 |
| 2015 | $2,355 +4.6% | $9,000 |
| 2014 | $2,251 | -- |
| 2011 | $2,251 +4.5% | -- |
| 2010 | $2,155 -1.1% | $8,800 |
| 2009 | $2,180 +3.3% | $8,800 |
| 2008 | $2,109 +10.9% | $8,800 |
| 2006 | $1,901 -0.5% | $8,800 |
| 2005 | $1,911 +23.6% | $8,800 +52.5% |
| 2004 | $1,546 +1% | $5,770 |
| 2003 | $1,531 +2.6% | $5,770 |
| 2002 | $1,492 +10.6% | $5,770 +30.5% |
| 2000 | $1,349 | $4,420 |
Find assessor info on the county website
Monthly payment
Est. payment
Payment breakdown
Explore the cost of this home by adjusting the details. Changes won't be saved.Climate risks
Neighborhood: Lawton Harbor
Nearby schools
Schools provided by the listing agent
- Elementary: Stiles Point
- Middle: Camp Road
- High: James Island Charter
Source: CTMLS. This data may not be complete. We recommend contacting the local school district to confirm school assignments for this home.
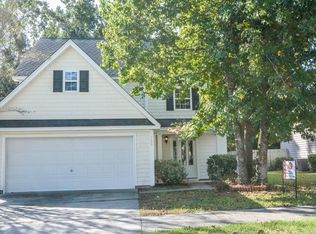

Similar homes
- $525,0003 bd2 ba1.4k sqft827 Piccadilly Cir, Charleston, SC 29412For Sale
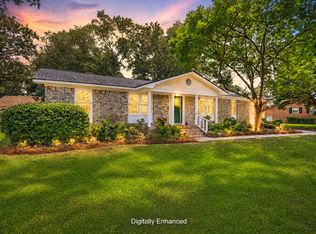
 MLS ID #26023279, Alan Donald-liebisch. CTMLS
 - $625,0003 bd2 ba1.4k sqft838 Targave Rd, Charleston, SC 29412For Sale
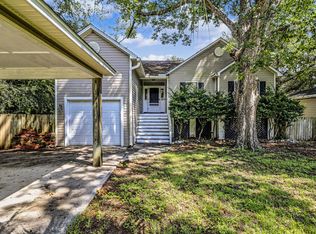 MLS ID #26022527, Lyla Ambrose. CTMLS
 - $549,0003 bd2 ba1.2k sqft109 Sea Cotton Cir, Charleston, SC 29412For Sale
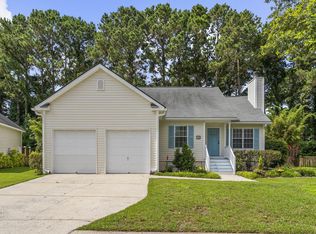 MLS ID #26018305, Jennifer Pratt. CTMLS
 - $470,0003 bd3 ba1.6k sqft982 Harbor Oaks Dr, Charleston, SC 29412For Sale
 MLS ID #26024215, Kathy Mazalatis. CTMLS
 - $649,9003 bd2 ba1.5k sqft1083 Wayfarer Ln, Charleston, SC 29412For SaleMLS ID #26019430, Rick Anson. CTMLS
- $590,0003 bd2 ba1.3k sqft1774 N Mayflower Dr, Charleston, SC 29412For SaleMLS ID #26023921, Ralph Harvey. CTMLS
- $525,0003 bd3 ba1.5k sqft2967 Split Hickory Ct, Johns Island, SC 29455For SaleMLS ID #26022577, Brian Mack. CTMLS
- $500,0003 bd2 ba1.6k sqft1683 Pierpont Ave, Charleston, SC 29414For SaleMLS ID #26022983, Mary Matney. CTMLS
- $695,0004 bd2 ba1.6k sqft969 Harbor View Rd, Charleston, SC 29412For SaleMLS ID #25003829, Zack Lord. CTMLS
- $475,0003 bd2 ba1.4k sqft1405 Pooshee Dr, Charleston, SC 29407For SaleMLS ID #26022762, Lindsey Johnson. CTMLS
- $490,0003 bd2 ba1.7k sqft206 Lytham Ct, Charleston, SC 29414For SaleMLS ID #26024592, Jana Bantz. CTMLS
- $530,0003 bd2 ba1.7k sqft305 Geddes Ave, Charleston, SC 29407For SaleMLS ID #26014282, Julia Golimaz. CTMLS
- $489,5002 bd2 ba1.3k sqft1411 River Front Dr, Charleston, SC 29407For SaleMLS ID #26020611, Randy Bazemore. CTMLS
- $534,0003 bd2 ba1.8k sqft1885 Paddy Pl, Charleston, SC 29407For SaleMLS ID #26019851, Dan Garrison. CTMLS
- $525,0004 bd3 ba1.7k sqft2446 Cherokee Hall Ln, Charleston, SC 29414For SaleMLS ID #26019437, Jennifer Cumbee-hobson. CTMLS
- $495,0004 bd2 ba1.7k sqft540 Tribeca Dr, Charleston, SC 29414For SaleMLS ID #26024191, Taylor Charpia. CTMLS
- $545,0003 bd2 ba1.7k sqft3440 Great Egret Dr, Johns Island, SC 29455For SaleMLS ID #26023852, Wyatt Burke. CTMLS
- $459,9003 bd2 ba1.2k sqft1842 Gippy Ln, Charleston, SC 29407For SaleMLS ID #26022552, Michael Jager. CTMLS
- $465,0003 bd2 ba1.4k sqft743 Longbranch Dr, Charleston, SC 29414For SaleMLS ID #25026423, Sharon Miller. CTMLS
- $485,0003 bd3 ba1.3k sqft1137 Peninsula Cove Dr, Charleston, SC 29492For SaleMLS ID #26024279, Matthew Cuchelo. CTMLS
