305 Geddes Avenue presents an excellent opportunity for investors, renovators, or buyers ready to update a home in West Ashley. Featuring multiple living spaces, generous room sizes, an enclosed workshop/storage area, and a large covered carport, this property offers plenty of potential for customization and improvement. An additional approximately 400 sq ft of enclosed garage/workshop space provides added flexibility for storage, hobbies, workspace, or future possibilities and is not included in the total heated square footage.Conveniently located near I-526, Avondale's restaurants and shops, Downtown Charleston, and area beaches. Flood Zone X with no flood insurance currently required and no HOA. Two planned new construction homes nearby reflect continued growth and development in thesurrounding area. Property is being sold as-is and will require updates and repairs. Buyer and buyer's agent to verify all information deemed important, including square footage, schools, acreage, flood zone, permits, and property condition.
Active
$530,000
305 Geddes Ave, Charleston, SC 29407
3beds
1,758sqft
Single Family Residence
Built in 1945
0.29 Acres Lot
$518,400 Zestimate®
$301/sqft
$-- HOA
What's special
- 144 days
- 552
- 30
Zillow last checked:
Listing updated:
Listed by:
MDM Realty Group
Source: CTMLS,MLS#: 26014282
Facts & features
Interior
Bedrooms & bathrooms
- Bedrooms: 3
- Bathrooms: 2
- Full bathrooms: 2
Rooms
- Room types: Office, Eat-In-Kitchen
Heating
- Heat Pump
Features
- Eat-in Kitchen
- Flooring: Carpet
- Has fireplace: No
Interior area
- Total structure area: 1,758
- Total interior livable area: 1,758 sqft
Property
Parking
- Total spaces: 2
- Parking features: Carport
- Carport spaces: 2
Features
- Levels: One
- Stories: 1
- Entry location: Ground Level
Lot
- Size: 0.29 Acres
- Features: 0 - .5 Acre
Details
- Parcel number: 3501000094
Construction
Type & style
- Home type: SingleFamily
- Architectural style: Ranch
- Property subtype: Single Family Residence
Materials
- Stucco
- Foundation: Slab
- Roof: Asphalt
Condition
- New construction: No
- Year built: 1945
Utilities & green energy
- Sewer: Public Sewer
- Water: Public
Community & HOA
Community
- Subdivision: Geddes Hall
Location
- Region: Charleston
Financial & listing details
- Price per square foot: $301/sqft
- Tax assessed value: $419,200
- Annual tax amount: $1,398
- Date on market: 5/16/2026
- Listing terms: Cash,Conventional,FHA,VA Loan
Estimated market value
$518,400
$492,000 - $544,000
$3,251/mo
Price history
| Date | Event | Price |
|---|---|---|
| 6/18/2026 | Price change | $530,000-3.6%$301/sqft |
Source:  CTMLS #26014282 Report a problem CTMLS #26014282 Report a problem | ||
| 6/2/2026 | Price change | $550,000-3.5%$313/sqft |
Source: CTMLS #26014282 Report a problem | ||
| 5/16/2026 | Listed for sale | $570,000+26.7%$324/sqft |
Source: CTMLS #26014282 Report a problem | ||
| 12/18/2025 | Sold | $450,000$256/sqft |
Source: Public Record Report a problem | ||
Public tax history
| Year | Property taxes | Tax assessment |
|---|---|---|
| 2025 | $1,398 +14.4% | $9,740 +50.8% |
| 2024 | $1,222 +0.7% | $6,460 |
| 2023 | $1,214 +6.5% | $6,460 |
| 2022 | $1,140 -3% | $6,460 |
| 2021 | $1,176 -1% | $6,460 |
| 2020 | $1,188 | $6,460 +20.5% |
| 2019 | $1,188 | $5,360 -27.2% |
| 2017 | $1,188 +25% | $7,360 |
| 2016 | $950 +3.7% | $7,360 |
| 2015 | $916 +0.7% | $7,360 |
| 2014 | $909 | -- |
| 2011 | $909 +35% | -- |
| 2010 | $674 -3.6% | $6,160 |
| 2009 | $699 +6.8% | $6,160 |
| 2008 | $654 -12.3% | $6,160 |
| 2006 | $746 -40.5% | $6,160 |
| 2005 | $1,254 +45.6% | $6,160 +48.1% |
| 2004 | $861 +6% | $4,160 |
| 2003 | $812 -3.6% | $4,160 |
| 2002 | $842 +42.2% | $4,160 +47% |
| 2000 | $592 | $2,830 |
Find assessor info on the county website
Monthly payment
Est. payment
Payment breakdown
Explore the cost of this home by adjusting the details. Changes won't be saved.Climate risks
Neighborhood: 29407
Nearby schools
Schools provided by the listing agent
- Elementary: Stono Park
- Middle: C E Williams
- High: West Ashley
Source: CTMLS. This data may not be complete. We recommend contacting the local school district to confirm school assignments for this home.

Similar homes
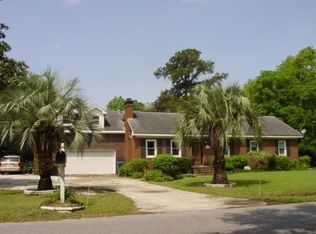
- $550,0003 bd3 ba1.6k sqft406 Cross St, Charleston, SC 29407For Sale
 MLS ID #26025223, Sherrie Lindberg. CTMLS
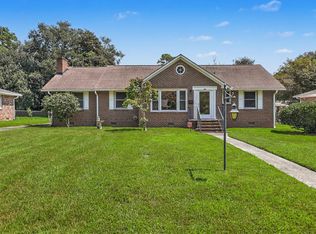
 - $539,0003 bd2 ba1.1k sqft214 Live Oak Ave, Charleston, SC 29407For Sale
 MLS ID #26024595, Elizabeth Ramsay Dickinson. CTMLS
 - $515,0003 bd2 ba1.6k sqft1810 Wedgefield Rd, Charleston, SC 29407For Sale
 MLS ID #26017876, Suzie Smith. CTMLS
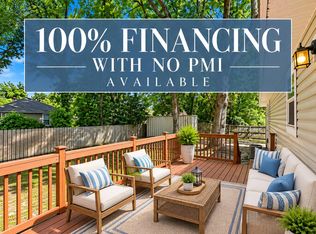
 - $499,9004 bd2 ba1.4k sqft1006 Fiall St, Charleston, SC 29407For Sale
 MLS ID #26017080, Mikki Ramey. CTMLS
 - $446,5003 bd2 ba1.2k sqft1609 Pineview Rd, Charleston, SC 29407For SaleMLS ID #26024205, Kristen Krause. CTMLS
- $449,0003 bd3 ba1.2k sqft5 Briarcliff Dr, Charleston, SC 29407For SaleMLS ID #26024831, Susanna Lee. CTMLS
- $720,0003 bd3 ba2.2k sqft1846 Capri Dr, Charleston, SC 29407For SaleMLS ID #26017059, Katy Sinkler. CTMLS
- $649,0003 bd2 ba2k sqft64 Shrewsbury Rd, Charleston, SC 29407For SaleMLS ID #26024262, Bill Smith. CTMLS
- $720,0003 bd4 ba2.1k sqft214 Island Dr, Charleston, SC 29407For SaleMLS ID #26024573, Victoria Northcutt Briggs. CTMLS
- $449,9003 bd2 ba1.2k sqft1842 Gippy Ln, Charleston, SC 29407For SaleMLS ID #26022552, Michael Jager. CTMLS
- $575,0003 bd3 ba1.8k sqft945 Orange Grove Rd, Charleston, SC 29407For SaleMLS ID #25022721, Christie Rainwater. CTMLS
- $575,0003 bd2 ba1.6k sqft651 Semaht St, Charleston, SC 29412For SaleMLS ID #26024427, Eric Maurice. CTMLS
- $450,0002 bd1 ba922 sqft26 Anita Dr, Charleston, SC 29407For SaleMLS ID #26025495, Brian Beatty. CTMLS
- $449,0004 bd2 ba1.5k sqft427 Parkdale Dr, Charleston, SC 29414For SaleMLS ID #26023263, Benjy Hairfield. CTMLS
- $715,0004 bd2 ba2.1k sqft1884 Saint Julian Dr, Charleston, SC 29407For SaleMLS ID #26025620, Sharee Waring. CTMLS
- $545,0003 bd2 ba1.8k sqft1084 Honeysuckle Ln, Charleston, SC 29412For SaleMLS ID #26010778, Matthew W Poole. CTMLS
- $540,0004 bd2 ba2.3k sqft6 Hunters Forest Dr, Charleston, SC 29414For SaleMLS ID #26010833, Sheena Maurer. CTMLS
- $420,0003 bd2 ba1.4k sqft3507 Patton Ave, Johns Island, SC 29455For SaleMLS ID #26026726, Louisa Neely. CTMLS
- $375,0003 bd1 ba1k sqft950 Battery Ave, Charleston, SC 29407For SaleMLS ID #26024382, Shana Swain. CTMLS
- $425,0004 bd2 ba1.7k sqft2961 Hut Rd, Johns Island, SC 29455For SaleMLS ID #26025931, Jennifer Finger Krause. CTMLS
