Welcome to 1846 Capri Drive! Classic brick ranch in the highly sought after Capri Isles neighborhood! Nestled beneath mature live oaks on a spacious lot this home offers timeless character, hardwood floors, crown molding, and a wood burning fireplace. The kitchen features an island with bar seating, and opens to a casual living area, while large windows fill the home with natural light and tree lined views. Beautiful formal living and dining room to entertain guest. Generously sized bedrooms, 2 full baths, and a half bath. The primary bedroom is on the main floor, and boast of a over sized walk-in closet. Outside, a stunning live oak shades the expansive brick paver patio creating the perfect setting for relaxing or entertaining. There is an elevated accessible deck as well. The homeprovides ample storage. Capri Isles is a rare-no HOA community with a private boat ramp, marsh access, and convenient proximity the West Ashley Greenway, Downtown Charleston, Charleston International Airport, and Folly beach. Brand new HVAC. Roof less than 5 years old. Tankless water heater.
Active
Price cut: $5K (7/30)
$720,000
1846 Capri Dr, Charleston, SC 29407
3beds
2,254sqft
Single Family Residence
Built in 1963
8,712 Square Feet Lot
$698,900 Zestimate®
$319/sqft
$-- HOA
What's special
Wood burning fireplaceTree lined viewsClassic brick ranchSpacious lotTimeless characterHardwood floorsGenerously sized bedrooms
- 118 days
- 384
- 21
Zillow last checked:
Listing updated:
Listed by:
Carolina One Real Estate 843-779-8660
Source: CTMLS,MLS#: 26017059
Facts & features
Interior
Bedrooms & bathrooms
- Bedrooms: 3
- Bathrooms: 3
- Full bathrooms: 2
- 1/2 bathrooms: 1
Rooms
- Room types: Family Room, Dining Room, Eat-In-Kitchen, Family, Formal Living, Laundry, Separate Dining
Heating
- Heat Pump
Cooling
- Central Air
Appliances
- Laundry: Washer Hookup, Electric Dryer Hookup, Laundry Room
Features
- Kitchen Island, Ceiling - Smooth, Eat-in Kitchen, Formal Living
- Flooring: Ceramic Tile, Wood, Luxury Vinyl
- Number of fireplaces: 1
- Fireplace features: Living Room, One, Wood Burning
Interior area
- Total structure area: 2,254
- Total interior livable area: 2,254 sqft
Property
Parking
- Total spaces: 2
- Parking features: Carport
- Carport spaces: 2
Features
- Levels: Two
- Stories: 2
- Patio & porch: Patio
- Exterior features: Balcony
- Fencing: Perimeter,Privacy,Wood
Lot
- Size: 8,712 Square Feet
- Features: 0 - .5 Acre
Details
- Additional structures: Storage, Shed(s)
- Parcel number: 3501400003
Construction
Type & style
- Home type: SingleFamily
- Architectural style: Ranch,Traditional
- Property subtype: Single Family Residence
Materials
- Brick
- Foundation: Crawl Space
- Roof: Architectural
Condition
- New construction: No
- Year built: 1963
Utilities & green energy
- Sewer: Public Sewer
- Water: Public
- Utilities for property: Charleston Water Service, Dominion Energy
Community & HOA
Community
- Features: Boat Ramp, Trash
- Subdivision: Capri Isles
Location
- Region: Charleston
Financial & listing details
- Price per square foot: $319/sqft
- Tax assessed value: $577,200
- Annual tax amount: $2,598
- Date on market: 6/11/2026
- Listing terms: Any
Estimated market value
$698,900
$664,000 - $734,000
$4,000/mo
Price history
| Date | Event | Price |
|---|---|---|
| 7/30/2026 | Price change | $720,000-0.7%$319/sqft |
Source:  CTMLS #26017059 Report a problem CTMLS #26017059 Report a problem | ||
| 6/11/2026 | Listed for sale | $725,000+251.9%$322/sqft |
Source: CTMLS #26017059 Report a problem | ||
| 1/24/2020 | Sold | $206,000+17.7%$91/sqft |
Source: Public Record Report a problem | ||
| 8/11/2017 | Sold | $175,000$78/sqft |
Source: Public Record Report a problem | ||
Public tax history
| Year | Property taxes | Tax assessment |
|---|---|---|
| 2025 | $2,598 +11.6% | $15,640 +15% |
| 2024 | $2,327 +0.7% | $13,600 |
| 2023 | $2,310 +4.5% | $13,600 |
| 2022 | $2,212 -3.3% | $13,600 -33.3% |
| 2021 | $2,286 +1237.1% | $20,400 |
| 2020 | $171 | -- |
| 2019 | $171 | -- |
| 2017 | $171 -88.8% | $9,360 -33.3% |
| 2016 | $1,531 -60.3% | $14,040 +50% |
| 2015 | $3,859 +222.1% | $9,360 |
| 2014 | $1,198 | -- |
| 2011 | $1,198 +8.6% | -- |
| 2010 | $1,103 -2.2% | $9,330 |
| 2009 | $1,128 +4.7% | $9,330 |
| 2008 | $1,077 -26.6% | $9,330 |
| 2006 | $1,468 -4.1% | $9,330 |
| 2005 | $1,530 +40.1% | $9,330 +32.5% |
| 2004 | $1,093 +5.7% | $7,040 |
| 2003 | $1,033 -3.1% | $7,040 |
| 2002 | $1,066 +125.4% | $7,040 +69.2% |
| 2000 | $473 | $4,160 |
Find assessor info on the county website
Monthly payment
Est. payment
Payment breakdown
Explore the cost of this home by adjusting the details. Changes won't be saved.Climate risks
Neighborhood: 29407
Nearby schools
Schools provided by the listing agent
- Elementary: Stono Park
- Middle: West Ashley
- High: West Ashley
Source: CTMLS. This data may not be complete. We recommend contacting the local school district to confirm school assignments for this home.

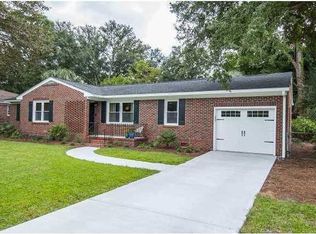

Similar homes
- $720,0003 bd4 ba2.1k sqft214 Island Dr, Charleston, SC 29407For Sale
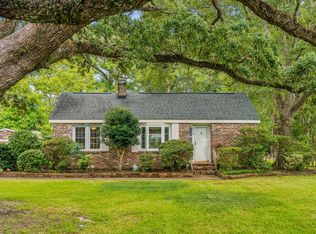
 MLS ID #26024573, Victoria Northcutt Briggs. CTMLS
 - $749,0003 bd2 ba1.5k sqft426 Wedgewood St, Charleston, SC 29407For Sale
 MLS ID #26025293, Emma Falconer. CTMLS
 - $715,0004 bd2 ba2.1k sqft1884 Saint Julian Dr, Charleston, SC 29407For Sale
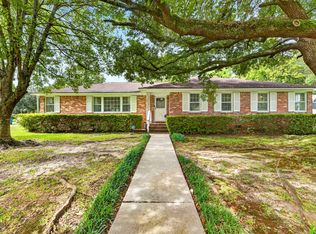 MLS ID #26025620, Sharee Waring. CTMLS
 - $530,0003 bd2 ba1.7k sqft305 Geddes Ave, Charleston, SC 29407For Sale
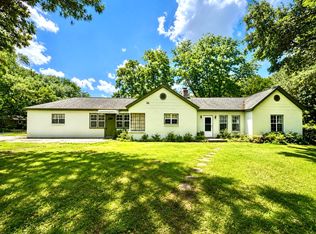 MLS ID #26014282, Julia Golimaz. CTMLS
 - $629,0002 bd2 ba1.4k sqft1782 Harrison Ave, Charleston, SC 29407For SaleMLS ID #26025487, Seth Rhyne. CTMLS
- $550,0003 bd3 ba1.6k sqft406 Cross St, Charleston, SC 29407For SaleMLS ID #26025223, Sherrie Lindberg. CTMLS
- $999,0003 bd3 ba2.2k sqft221 Marsh Oaks Dr, Charleston, SC 29407For SaleMLS ID #26025442, Rachel Anspach. CTMLS
- $649,0003 bd2 ba2k sqft64 Shrewsbury Rd, Charleston, SC 29407For SaleMLS ID #26024262, Bill Smith. CTMLS
- $715,0003 bd3 ba2k sqft5106 Parkside Dr, North Charleston, SC 29405For SaleMLS ID #26027463, Kathy Ware. CTMLS
- $825,0003 bd2 ba1.9k sqft1320 Coleridge St, Charleston, SC 29407For SaleMLS ID #26017956, Scott Baskin. CTMLS
- $625,0003 bd2 ba1.5k sqft1775 Balfoure Dr, Charleston, SC 29407For SaleMLS ID #26022496, John Kouten. CTMLS
- $799,9004 bd3 ba2.1k sqft38 S Hampton Dr, Charleston, SC 29407For SaleMLS ID #26019141, Rob Bailey. CTMLS
- $781,0005 bd4 ba2.6k sqft601 Flint St, Charleston, SC 29412For SaleMLS ID #26027593, Thomas Shoupe. CTMLS
- $569,0003 bd2 ba1.3k sqft315 Hollywood Dr, Charleston, SC 29407For SaleMLS ID #26014547, Cullen Hofmann. CTMLS
- $599,0003 bd3 ba1.9k sqft8 Latham Cir, Charleston, SC 29407For SaleMLS ID #26023261, Kris Higman. CTMLS
- $609,9004 bd3 ba2.3k sqft1319 Joshua Dr, Charleston, SC 29407For SaleMLS ID #25029871, Philip Sykes. CTMLS
- $575,0003 bd2 ba1.5k sqft1616 Holton Pl, Charleston, SC 29407For SaleMLS ID #26023062, Andrew Patterson. CTMLS
- $700,0003 bd2 ba1.8k sqft1618 Patterson Ave, Charleston, SC 29412For SaleMLS ID #26026013, Amanda Gaskins. CTMLS
- $525,0003 bd3 ba1.5k sqft1510 Manor Blvd, Charleston, SC 29407For SaleMLS ID #26024681, Lindsey Johnson. CTMLS
- $500,0004 bd3 ba2k sqft1811 Manigault Pl, Charleston, SC 29407For SaleMLS ID #26020411, Eric Maurice. CTMLS
