3 bedroom ranch home. Renovated. Hardwood floors. New counter tops. New oven. New stove. Move in ready. Roof was upgraded to SC storm standards.
Active
$590,000
1774 N Mayflower Dr, Charleston, SC 29412
3beds
1,334sqft
Single Family Residence
Built in 1964
0.26 Acres Lot
$570,900 Zestimate®
$442/sqft
$-- HOA
What's special
New counter topsNew ovenHardwood floorsNew stove
- 18 days
- 466
- 10
Zillow last checked:
Listing updated:
Listed by:
LISTWITHFREEDOM.COM INC 855-456-4945
Source: CTMLS,MLS#: 26023921
Facts & features
Interior
Bedrooms & bathrooms
- Bedrooms: 3
- Bathrooms: 2
- Full bathrooms: 2
Rooms
- Room types: Family Room, Family, Formal Living
Heating
- Electric
Cooling
- Central Air
Features
- Formal Living
- Flooring: Wood
- Has fireplace: No
Interior area
- Total structure area: 1,334
- Total interior livable area: 1,334 sqft
Property
Parking
- Total spaces: 2
- Parking features: Carport, Attached
- Carport spaces: 2
Features
- Levels: One
- Stories: 1
- Entry location: Ground Level
- Patio & porch: Covered
Lot
- Size: 0.26 Acres
- Dimensions: 92 x 92 x 106 x 98
- Features: Level
Details
- Parcel number: 3370400069
Construction
Type & style
- Home type: SingleFamily
- Architectural style: Ranch
- Property subtype: Single Family Residence
Materials
- Brick Veneer
- Foundation: Crawl Space
- Roof: Architectural
Condition
- New construction: No
- Year built: 1964
Utilities & green energy
- Sewer: Public Sewer
- Water: Public
Community & HOA
Community
- Subdivision: Jamestown Estates
Location
- Region: Charleston
Financial & listing details
- Price per square foot: $442/sqft
- Tax assessed value: $434,500
- Annual tax amount: $1,062
- Date on market: 8/22/2026
- Listing terms: Cash,Conventional,FHA,USDA Loan,VA Loan
Estimated market value
$570,900
$542,000 - $599,000
$3,770/mo
Price history
| Date | Event | Price |
|---|---|---|
| 8/22/2026 | Listed for sale | $590,000-0.8%$442/sqft |
Source:  CTMLS #26023921 Report a problem CTMLS #26023921 Report a problem | ||
| 8/10/2026 | Listing removed | $595,000$446/sqft |
Source: CTMLS #26015914 Report a problem | ||
| 6/2/2026 | Listed for sale | $595,000$446/sqft |
Source: CTMLS #26015914 Report a problem | ||
| 1/20/2026 | Listing removed | $595,000$446/sqft |
Source: Zillow Rentals Report a problem | ||
| 1/13/2026 | Listed for rent | $595,000$446/sqft |
Source: Zillow Rentals Report a problem | ||
Public tax history
| Year | Property taxes | Tax assessment |
|---|---|---|
| 2025 | $1,062 +21.5% | $9,630 +51.2% |
| 2024 | $874 +5% | $6,370 |
| 2023 | $832 +7.2% | $6,370 |
| 2022 | $777 -6% | $6,370 |
| 2021 | $826 -1% | $6,370 |
| 2020 | $834 | $6,370 +20.6% |
| 2019 | $834 | $5,280 -27.5% |
| 2017 | $834 +6.9% | $7,280 |
| 2016 | $780 +3.9% | $7,280 |
| 2015 | $751 -2.6% | $7,280 |
| 2014 | $771 | -- |
| 2011 | $771 +29.6% | -- |
| 2010 | $595 -4% | $5,970 |
| 2009 | $620 +14% | $5,970 |
| 2008 | $544 -3.6% | $5,970 |
| 2006 | $564 -1% | $5,970 |
| 2005 | $570 +80.3% | $5,970 +72.5% |
| 2004 | $316 +0.9% | $3,460 |
| 2003 | $313 +2.6% | $3,460 |
| 2002 | $305 +31.5% | $3,460 +21.8% |
| 2000 | $232 | $2,840 |
Find assessor info on the county website
Monthly payment
Est. payment
Payment breakdown
Explore the cost of this home by adjusting the details. Changes won't be saved.Climate risks
Neighborhood: 29412
Nearby schools
Schools provided by the listing agent
- Elementary: James Island
- Middle: Camp Road
- High: James Island Charter
Source: CTMLS. This data may not be complete. We recommend contacting the local school district to confirm school assignments for this home.

Similar homes
- $625,0003 bd2 ba1.5k sqft1871 Grimball Rd, Charleston, SC 29412For Sale
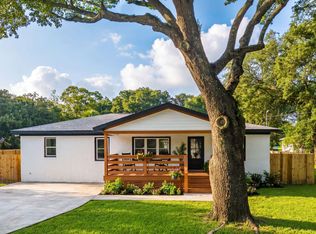
 MLS ID #26025098, Brian Mello. CTMLS
 - $625,0003 bd2 ba1.4k sqft838 Targave Rd, Charleston, SC 29412For Sale
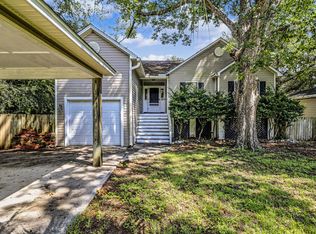 MLS ID #26022527, Lyla Ambrose. CTMLS
 - $460,0003 bd2 ba1.4k sqft860 Santee St, Charleston, SC 29412For Sale
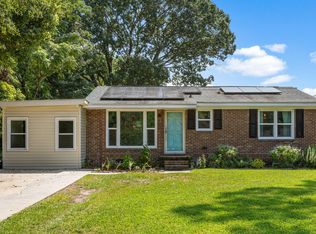 MLS ID #26021907, Suzy Kopp. CTMLS
 - $510,0003 bd2 ba1.4k sqft1539 Kentwood Cir, Charleston, SC 29412For Sale
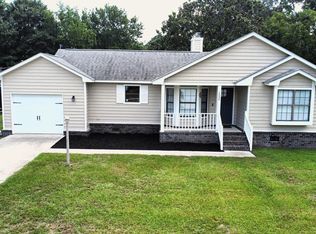 MLS ID #26023080, Joel Cardwell. CTMLS
 - $575,0003 bd2 ba1.3k sqft2041 Woodland Shores Rd, Charleston, SC 29412For SaleMLS ID #26013477, Shannan Goodwin. CTMLS
- $525,0003 bd2 ba1.4k sqft827 Piccadilly Cir, Charleston, SC 29412For SaleMLS ID #26023279, Alan Donald-liebisch. CTMLS
- $725,0003 bd2 ba1.3k sqft1744 Brantley Dr, Charleston, SC 29412For SaleMLS ID #26009397, Gregory Mcdaniel. CTMLS
- $630,0003 bd3 ba1.6k sqft1423 Swamp Fox Ln, Charleston, SC 29412For SaleMLS ID #26016352, Ashley Rice. CTMLS
- $495,0003 bd2 ba1.5k sqft1406 Rainbow Rd, Charleston, SC 29412For SaleMLS ID #26022100, Mike Ciucci. CTMLS
- $725,0003 bd2 ba1.8k sqft1618 Patterson Ave, Charleston, SC 29412For SaleMLS ID #26019242, Amanda Gaskins. CTMLS
- $600,0003 bd2 ba1.6k sqft301 McClain St, Charleston, SC 29407For SaleMLS ID #26014628, Del Shaffer. CTMLS
- $539,0003 bd2 ba1.1k sqft214 Live Oak Ave, Charleston, SC 29407For SaleMLS ID #26024595, Elizabeth Ramsay Dickinson. CTMLS
- $550,0004 bd2 ba1.9k sqft2050 Piper Dr, Charleston, SC 29407For SaleMLS ID #26023102, Cory Cockrell. CTMLS
- $435,0003 bd2 ba1.4k sqft3572 Berryhill Rd, Johns Island, SC 29455For SaleMLS ID #26024698, Robin Windham. CTMLS
- $550,0003 bd2 ba1k sqft1450 N Sherwood Dr, Charleston, SC 29407For SaleMLS ID #26021334, Bill Goodwin. CTMLS
- $575,0003 bd3 ba1.8k sqft945 Orange Grove Rd, Charleston, SC 29407For SaleMLS ID #25022721, Christie Rainwater. CTMLS
- $585,0003 bd2 ba1.3k sqft227 Fishburne St, Charleston, SC 29403For SaleMLS ID #25009635, Carmilla Brown. CTMLS
- $470,0003 bd3 ba1.6k sqft982 Harbor Oaks Dr, Charleston, SC 29412For SaleMLS ID #26024215, Kathy Mazalatis. CTMLS
- $525,0004 bd3 ba1.7k sqft2446 Cherokee Hall Ln, Charleston, SC 29414For SaleMLS ID #26019437, Jennifer Cumbee-hobson. CTMLS
- $449,0003 bd3 ba1.2k sqft5 Briarcliff Dr, Charleston, SC 29407For SaleMLS ID #26024831, Susanna Lee. CTMLS
