Welcome to this beautifully updated 3 bed/3-full-bath Charleston Single nestled beneath a canopy of mature live oaks. This home features dual front porches perfect for enjoying the Lowcountry breeze. The kitchen shines with granite countertops, stainless steel appliances, and white shaker cabinetry - a bright and functional space any home chef will appreciate. The spa-inspired primary bath boasts a soaking tub, dual vanity, and stylish matte black fixtures. The spacious first-floor garage is ideal for storing a golf cart or recreational gear -- and with no HOA, the freedom is yours. A nearby boat ramp offers easy water access for the true Lowcountry lifestyle. Conveniently located near I-526, Charleston International Airport, and Tanger Outlets.
Active
Price cut: $40K (7/29)
$425,000
4603 Apple St, North Charleston, SC 29405
3beds
1,248sqft
Single Family Residence
Built in 2006
7,840 Square Feet Lot
$421,700 Zestimate®
$341/sqft
$-- HOA
What's special
Spacious first-floor garageStylish matte black fixturesStainless steel appliancesWhite shaker cabinetrySpa-inspired primary bathDual vanitySoaking tub
- 171 days
- 361
- 33
Zillow last checked:
Listing updated:
Listed by:
Jeff Cook Real Estate LPT Realty
Source: CTMLS,MLS#: 26011604
Facts & features
Interior
Bedrooms & bathrooms
- Bedrooms: 3
- Bathrooms: 3
- Full bathrooms: 3
Rooms
- Room types: Family Room, Eat-In-Kitchen, Family
Heating
- Heat Pump
Cooling
- Central Air
Features
- Ceiling - Smooth, Garden Tub/Shower, Ceiling Fan(s), Eat-in Kitchen
- Flooring: Carpet, Laminate, Vinyl
- Has fireplace: No
Interior area
- Total structure area: 1,248
- Total interior livable area: 1,248 sqft
Video & virtual tour
Property
Parking
- Total spaces: 2
- Parking features: Garage, Attached
- Attached garage spaces: 2
Features
- Levels: Two
- Stories: 2
- Patio & porch: Front Porch
- Exterior features: Rain Gutters
Lot
- Size: 7,840 Square Feet
- Features: 0 - .5 Acre
Details
- Parcel number: 4100200056
Construction
Type & style
- Home type: SingleFamily
- Architectural style: Charleston Single
- Property subtype: Single Family Residence
Materials
- Vinyl Siding
- Foundation: Raised
- Roof: Architectural
Condition
- New construction: No
- Year built: 2006
Utilities & green energy
- Sewer: Public Sewer
- Water: Public
- Utilities for property: Charleston Water Service, Dominion Energy
Community & HOA
Community
- Subdivision: Wando Woods
Location
- Region: North Charleston
Financial & listing details
- Price per square foot: $341/sqft
- Tax assessed value: $365,000
- Annual tax amount: $6,393
- Date on market: 4/23/2026
- Listing terms: Any,Cash,Conventional,FHA,VA Loan
Estimated market value
$421,700
$401,000 - $443,000
$2,409/mo
Price history
| Date | Event | Price |
|---|---|---|
| 7/29/2026 | Price change | $425,000-8.6%$341/sqft |
Source:  CTMLS #26011604 Report a problem CTMLS #26011604 Report a problem | ||
| 7/6/2026 | Price change | $465,000-2.1%$373/sqft |
Source: CTMLS #26011604 Report a problem | ||
| 6/15/2026 | Price change | $475,000-4.8%$381/sqft |
Source: CTMLS #26011604 Report a problem | ||
| 5/19/2026 | Price change | $499,000-3.9%$400/sqft |
Source: CTMLS #26011604 Report a problem | ||
| 4/23/2026 | Listed for sale | $519,000+42.2%$416/sqft |
Source: CTMLS #26011604 Report a problem | ||
| 9/22/2023 | Sold | $365,000+1.7%$292/sqft |
Source: CTMLS #23019049 Report a problem | ||
| 8/22/2023 | Contingent | $359,000$288/sqft |
Source: CTMLS #23019049 Report a problem | ||
| 8/19/2023 | Listed for sale | $359,000+94.1%$288/sqft |
Source: CTMLS #23019049 Report a problem | ||
| 11/21/2016 | Sold | $185,000+0.1%$148/sqft |
Source: CTMLS #16025978 Report a problem | ||
| 9/30/2016 | Listed for sale | $184,900-15.6%$148/sqft |
Source: Jeff Cook Real Estate, LLC #16025978 Report a problem | ||
| 10/28/2008 | Listing removed | $219,000$175/sqft |
Source: Century 21 #2821794 Report a problem | ||
| 8/16/2008 | Listed for sale | $219,000$175/sqft |
Source: Century 21 #2821794 Report a problem | ||
Public tax history
| Year | Property taxes | Tax assessment |
|---|---|---|
| 2025 | $6,393 +198.3% | $21,900 +50% |
| 2024 | $2,143 +78.4% | $14,600 +92.1% |
| 2023 | $1,201 +3.2% | $7,600 |
| 2022 | $1,164 -3.8% | $7,600 |
| 2021 | $1,209 -2.5% | $7,600 |
| 2020 | $1,240 | $7,600 +2.7% |
| 2019 | $1,240 | $7,400 |
| 2017 | $1,240 +8.6% | $7,400 +52% |
| 2016 | $1,142 +47.9% | $4,870 |
| 2015 | $772 -4.2% | $4,870 |
| 2014 | $806 | -- |
| 2011 | $806 +2.7% | -- |
| 2010 | $785 -2.4% | $4,880 |
| 2009 | $804 +11% | $4,880 |
| 2008 | $724 +8.4% | $4,880 +61.1% |
| 2006 | $668 | $3,030 |
Find assessor info on the county website
Monthly payment
Est. payment
Payment breakdown
Explore the cost of this home by adjusting the details. Changes won't be saved.Climate risks
Neighborhood: 29405
Nearby schools
Schools provided by the listing agent
- Elementary: Meeting Street Elementary at Brentwood
- Middle: Morningside
- High: North Charleston
Source: CTMLS. This data may not be complete. We recommend contacting the local school district to confirm school assignments for this home.
- $337,4003 bd3 ba1.2k sqft4605 Apple St, North Charleston, SC 29405Off Market

- $374,9004 bd2 ba2.3k sqft4859 Holbird Dr, North Charleston, SC 29405Off Market
- $247,4003 bd1 ba1.2k sqft4608 Apple St, North Charleston, SC 29405Off Market
- $344,5004 bd2 ba1.8k sqft4852 Holbird Dr, Charleston, SC 29405Off Market
Similar homes
- $385,0003 bd2 ba1.1k sqft4552 Flynn Dr, North Charleston, SC 29405For Sale
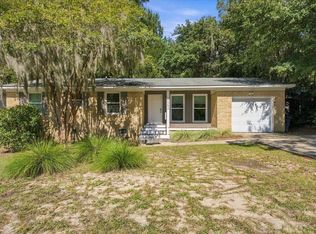
 MLS ID #26027184, Joan Craig. CTMLS
 - $430,0004 bd3 ba1.8k sqft4622 Glenn St, North Charleston, SC 29405For Sale
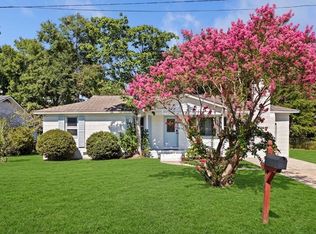 MLS ID #26023940, Susan Stanley. CTMLS
 - $420,0004 bd2 ba1.5k sqft2876 N Moss Oak Ln, Charleston, SC 29414For Sale
 MLS ID #26025653, Seth Stisher. CTMLS
 - $550,0003 bd2 ba1.3k sqft1167 Sherwood St, North Charleston, SC 29405For Sale
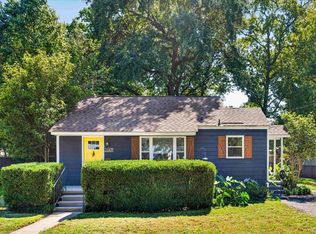 MLS ID #26027478, Gregg Fesler. CTMLS
 - $440,0003 bd3 ba1.3k sqft2219 N Dallerton Cir, Charleston, SC 29414For SaleMLS ID #26009900, Newton Boykin. CTMLS
- $419,7503 bd2 ba1.5k sqft1311 Weavers Way, Hanahan, SC 29410For SaleMLS ID #26024158, Christy Rasp. CTMLS
- $380,0003 bd2 ba1.5k sqft8431 Deerwood Dr, North Charleston, SC 29406For SaleMLS ID #26025202, Nicole Sullivan. CTMLS
- $470,0003 bd3 ba1.6k sqft2076 Wild Flower Ln, Charleston, SC 29414For SaleMLS ID #26023136, Brooke Mills. CTMLS
- $355,0003 bd3 ba1.2k sqft803 Savage Rd, Charleston, SC 29414For SaleMLS ID #26021839, Mark Nobles. CTMLS
- $399,9003 bd2 ba1.5k sqft4968 Franconia Dr, Summerville, SC 29485For SaleMLS ID #26021441, Shawn Kemp. CTMLS
- $322,5003 bd2 ba1.4k sqft7934 Indica Ct, North Charleston, SC 29418For SaleMLS ID #26025534, Kirk Miller. CTMLS
- $519,0004 bd2 ba1.4k sqft1010 Bradford Ave, Charleston, SC 29412For SaleMLS ID #26027748, Joe Porter. CTMLS
- $350,0003 bd2 ba1.7k sqft133 Stephanie Cir, Summerville, SC 29483For SaleMLS ID #26027979, Kevin Richter. CTMLS
- $485,0003 bd3 ba1.6k sqft1804 Towne St, Johns Island, SC 29455For SaleMLS ID #26015578, Morgan Wininger. CTMLS
- $499,0003 bd2 ba1.5k sqft538 River Rd, Johns Island, SC 29455For SaleMLS ID #26017202, Andy Herring. CTMLS
- $410,0003 bd2 ba1.7k sqft504 W Butternut Rd, Summerville, SC 29483For SaleMLS ID #26022532, Dana Overton. CTMLS
- $524,9003 bd2 ba1k sqft1450 N Sherwood Dr, Charleston, SC 29407For SaleMLS ID #26021334, Bill Goodwin. CTMLS
- $420,0003 bd2 ba1.7k sqft428 Watergrass Way, Summerville, SC 29485For SaleMLS ID #26019296, Jim Brantley. CTMLS
- $470,0003 bd3 ba1.7k sqft1105 Orangeburg Rd, Summerville, SC 29483For SaleMLS ID #26012187, Brett Rashtchian. CTMLS
