Welcome to this luxurious, like-new home on the picturesque Stono Ferry Plantation Golf Course's 3rd Hole. This stunning residence offers an exquisite blend of elegance and natural beauty, creating the perfect setting for your dream lifestyle. Rest assured, this home's location has been thoughtfully chosen to ensure your peace of mind. With strategic placement away from the usual golf ball trajectory, you can enjoy the stunning views and lush greenery without worrying about any errant shots. Step inside to discover the first floor adorned with beautiful luxury vinyl plank flooring. This upgrade not only enhances the interior's visual appeal but also provides exceptional durability and easy maintenance, ensuring a lasting and pristine finish for years to come.Working from home or seeking a quiet retreat is made effortless. This private space allows you to stay focused and productive. The heart of this home is the custom kitchen, which has been thoughtfully designed to cater to the most discerning chefs. From the exquisite granite countertops to the attractive tile backsplash, every detail exudes luxury and sophistication. The oversized island serves as a functional centerpiece, ideal for meal preparation and casual dining, making it perfect for both entertaining guests and everyday family meals. Additionally, the 42-inch soft close cabinets offer ample storage, ensuring you have all the space you need to keep your kitchen organized and clutter-free. The gas range with a vented hood adds an extra touch of culinary excellence. A walk-in pantry and a butler's pantry complement the kitchen, offering abundant storage and organization options, making meal preparation and entertaining a breeze As you move into the separate dining area, you'll appreciate the ambiance it creates for special occasions and memorable gatherings. Whether hosting a holiday feast or an intimate dinner party, this space is designed to bring loved ones together, fostering unforgettable moments. The large great room welcomes you with the warm glow of a fireplace and offers panoramic views of the golf course. This space not only adds a cozy and inviting atmosphere but also serves as the perfect spot to relax and unwind after a long day, immersing yourself in the beauty of nature and the gentle sounds of the golf course. Experience year-round comfort in the three-season room, thoughtfully designed with windows that can be closed and finished with flooring. This versatile space allows you to enjoy the outdoors during any season, whether savoring the gentle breeze of spring or staying cozy during winter, all while taking in the views of the course. The main floor owner suite is a true retreat, complete with a tiled bathroom featuring a soaking tub, separate shower, dual raised vanity, and a spacious walk-in closet. This luxurious sanctuary provides a private haven to indulge and pamper yourself. There is another nice sized bedroom on the first floor with it's own full bathroom. Upstairs, a loft space provides versatility, allowing you to adapt it to your needs, whether as a home office, a media room, or a play area. Additionally, the second floor features a full bedroom and bathroom, providing convenience and privacy for guests or family members. This home is move in ready and has upgrades galore some of which include: 16 seer HVAC, upgraded landscaping in the front and back yard which includes a new palm tree, pooly bushes and smart sprinkler system. An extended patio which is perfect for grilling. Upgraded insulation package. Surround sound speaker system (in living and dining room, kitchen, owners suite, and the 3 season room), gas line on patio, golf cart storage area in garage, and more! Stono Ferry Plantation is a gated community and offers many amenities, including a community pool, walking trails, the club, and community events. In summary, this home is a true gem on the golf course, offering an exceptional blend of tranquility and modern conveniences. Take advantage of the opportunity to make this extraordinary property your own. See list of upgrades in document section.
Closed
$700,000
6146 Wilkes Pond Dr, Hollywood, SC 29449
3beds
2,709sqft
Single Family Residence
Built in 2021
6,969 Square Feet Lot
$713,200 Zestimate®
$258/sqft
$3,416 Estimated rent
Home value
$713,200
$670,000 - $756,000
$3,416/mo
Zestimate® history
Owner options
List your home for rent
$3,416/mo
Rent Zestimate®
Find your next renter with Zillow Rental Manager. Plus, with online applications, you can quickly screen prospective tenants – for free.
$3,416/mo
Rent Zestimate®
Refinance and save
$3,940/mo
Est. payment
Refinancing to a lower rate could help reduce your monthly payments and save thousands over the life of the loan.
$3,940/mo
Est. payment
Explore your selling options
Work with a Zillow partner agent
Leverage their expertise and Zillow's premium Showcase listings to get your home seen by more buyers.
Get startedList with your own agent
Get your home in front of millions of buyers by listing it on Zillow.
Learn how to do itSell it yourself
Take full control of how buyers see your home on Zillow by listing For Sale by Owner (FSBO).
List your homeWhat's special
Community poolExquisite granite countertopsLush greeneryExtended patioMedia roomUpgrades galoreSpacious walk-in closet
Zillow last checked:
Listing updated:
Listed by:
AgentOwned Realty Charleston Group 843-769-5100
Bought with:
Century 21 Properties Plus
Source: CTMLS,MLS#: 23017810
Facts & features
Interior
Bedrooms & bathrooms
- Bedrooms: 3
- Bathrooms: 3
- Full bathrooms: 3
Rooms
- Room types: Family Room, Living/Dining Combo, Loft, Dining Room, Sun Room, Family, Foyer, Laundry, Pantry, Separate Dining, Study, Sun
Heating
- Electric
Cooling
- Central Air
Appliances
- Laundry: Electric Dryer Hookup, Washer Hookup, Laundry Room
Features
- Ceiling - Smooth, Tray Ceiling(s), High Ceilings, Kitchen Island, Walk-In Closet(s), Ceiling Fan(s), Entrance Foyer, Pantry
- Flooring: Carpet, Ceramic Tile, Luxury Vinyl
- Windows: Window Treatments
- Number of fireplaces: 1
- Fireplace features: Family Room, Gas Log, One
Interior area
- Total structure area: 2,709
- Total interior livable area: 2,709 sqft
Property
Parking
- Total spaces: 5
- Parking features: Garage, Attached, Garage Door Opener
- Attached garage spaces: 5
Features
- Levels: Two
- Stories: 2
- Patio & porch: Patio, Front Porch, Screened
- Exterior features: Lawn Irrigation, Rain Gutters
Lot
- Size: 6,969 Square Feet
- Features: 0 - .5 Acre, Level, On Golf Course
Details
- Special conditions: Short Sale
Construction
Type & style
- Home type: SingleFamily
- Architectural style: Craftsman,Ranch
- Property subtype: Single Family Residence
Materials
- Cement Siding
- Foundation: Slab
- Roof: Architectural
Condition
- New construction: No
- Year built: 2021
Utilities & green energy
- Sewer: Public Sewer
- Water: Public
- Utilities for property: Charleston Water Service, Dominion Energy
Community & HOA
Community
- Features: Clubhouse, Club Membership Available, Equestrian Center, Gated, Golf, Pool, Trash, Walk/Jog Trails
- Subdivision: Stono Ferry
Location
- Region: Hollywood
Financial & listing details
- Price per square foot: $258/sqft
- Date on market: 8/5/2023
- Listing terms: Any,Cash,Conventional,FHA,State Housing Authority,VA Loan
Price history
| Date | Event | Price |
|---|---|---|
| 10/3/2023 | Sold | $700,000-1.3%$258/sqft |
Source:  CTMLS #23017810 Report a problem CTMLS #23017810 Report a problem | ||
| 8/31/2023 | Contingent | $709,000$262/sqft |
Source: CTMLS #23017810 Report a problem | ||
| 8/25/2023 | Price change | $709,000-1.4%$262/sqft |
Source: CTMLS #23017810 Report a problem | ||
| 8/5/2023 | Listed for sale | $719,000+24.2%$265/sqft |
Source: CTMLS #23017810 Report a problem | ||
| 11/17/2021 | Sold | $578,915+61.7%$214/sqft |
Source: Agent Provided Report a problem | ||
| 2/26/2021 | Listing removed | -- |
Source:  Pulte Report a problem Pulte Report a problem | ||
| 2/24/2021 | Price change | $357,990+1.4%$132/sqft |
Source: Pulte Report a problem | ||
| 2/19/2021 | Price change | $352,990-2.2%$130/sqft |
Source: Pulte Report a problem | ||
| 2/18/2021 | Price change | $360,990+2.3%$133/sqft |
Source: Pulte Report a problem | ||
| 2/5/2021 | Price change | $352,990$130/sqft |
Source: Pulte Report a problem | ||
| 2/4/2021 | Listed for sale | -- |
Source: Pulte Homes Report a problem | ||
Public tax history
Tax history is unavailable.
Neighborhood: 29449
Nearby homes
- $---- sqft6154 Wilkes Pond Dr, Hollywood, SC 29449Off Market
- $725,2003 bd3 ba2.8k sqft6150 Wilkes Pond Dr, Hollywood, SC 29449Off Market
- $612,7003 bd2 ba2k sqft6160 Wilkes Pond Dr, Hollywood, SC 29449Off Market
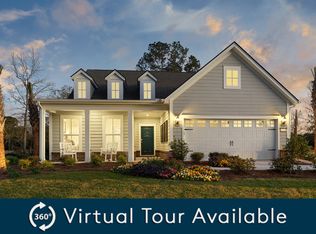
- $---- sqft6164 Wilkes Pond Dr, Hollywood, SC 29449Off Market
- $589,0002 bd2 ba1.7k sqft6171 Wilkes Pond Dr, Hollywood, SC 29449For Sale
- $---- sqft6175 Wilkes Pond Dr, Hollywood, SC 29449Off Market
- $---- sqft6183 Wilkes Pond Dr, Hollywood, SC 29449Off Market
- $635,0008,276 Square Feet6131 Wilkes Pond Dr, Hollywood, SC 29449Off Market
Nearby schools
GreatSchools rating
- 2/10EB Ellington Elementary SchoolGrades: PK-5Distance: 3.3 mi
- 2/10Baptist Hill High SchoolGrades: 6-12Distance: 5.8 mi
Schools provided by the listing agent
- Elementary: E.B. Ellington
- Middle: Baptist Hill
- High: Baptist Hill
Source: CTMLS. This data may not be complete. We recommend contacting the local school district to confirm school assignments for this home.
Get a cash offer in 3 minutes
Find out how much your home could sell for in as little as 3 minutes with a no-obligation cash offer.
Estimated market value
$713,200
Get a cash offer in 3 minutes
Find out how much your home could sell for in as little as 3 minutes with a no-obligation cash offer.
Estimated market value
$713,200
- South Carolina
- Charleston County
- Hollywood
- 29449
- 6146 Wilkes Pond Dr
Nearby cities
Nearby zip codes
Other Hollywood Topics
