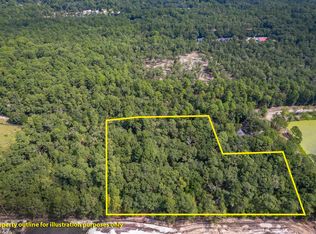
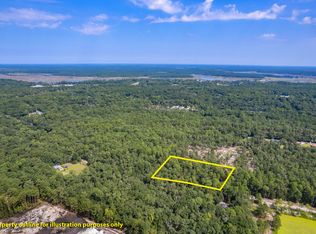
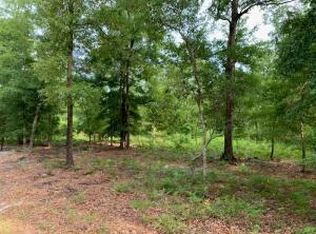
Welcome to your own private Lowcountry retreat, nestled on a pristine wooded acre with a circular driveway, no HOA, and an abundance of natural beauty. Tucked along a quiet crushed-asphalt country road, this charming home offers the perfect blend of rustic character, thoughtful modern updates, and relaxed outdoor living. Step into a true wildlife observatory, where deer and wild turkey regularly visit and blueberry bushes provide fresh fruit right in the backyard. Shaded wraparound porches invite you to slow down, sip your morning coffee, and enjoy the peaceful surroundings. Inside, the home showcases beautiful heart pine floors throughout, a vaulted living room, and a warm wood-burning fireplace featuring new cast-iron ash doors and cleanouts. The main level offers a spacious primary.....suite plus two additional bedrooms, providing comfortable one-level living. The home has undergone a full renovation, including an updated kitchen and bathrooms, fresh exterior paint, and refreshed landscaping. Additional improvements include PEX plumbing throughout, a new water heater installed in 2023, new HVAC system(handler and condenser) and ductwork, new kitchen windows installed in 2026, brand new well pump and pressure switch were added and was just serviced November 2026 and Pella metal garage doors. Upstairs, a versatile loft overlooks the vaulted living room and provides additional living or flex space. A separate craft room or home office offers dedicated storage closets, while the FROG (Finished Room Over Garage) adds even more flexibility with carpeting, its own mini-split system, and a storage closet. The property is serviced by a private well and septic system, with a whole-house carbon filtration system located inside the pump house. If you're looking for a peaceful, outdoor-oriented lifestyle with room to breathe, this Lowcountry sanctuary is ready to welcome you home. Enjoy easy access to coastal recreation and the area's natural treasures, including the Stono River, Meggett County Park, West County Aquatic Center, ACE Basin National Wildlife Refuge, Stono Ferry Golf Course, and nearby equestrian centers.
Active
Price cut: $100 (10/29)
$684,900
4501 Mill Spring Rd, Hollywood, SC 29449
4beds
2,588sqft
Single Family Residence
Built in 1987
1.1 Acres Lot
$676,300 Zestimate®
$265/sqft
$-- HOA
What's special
Wildlife observatoryShaded wraparound porchesPristine wooded acreUpdated kitchenFresh exterior paintPella metal garage doorsAbundance of natural beauty
- 35 days
- 1,000
- 96
Zillow last checked:
Listing updated:
Listed by:
Brand Name Real Estate
Source: CTMLS,MLS#: 26027492
Facts & features
Interior
Bedrooms & bathrooms
- Bedrooms: 4
- Bathrooms: 2
- Full bathrooms: 2
Rooms
- Room types: Family Room, Living/Dining Combo, Loft, Dining Room, Eat-In-Kitchen, Family, Foyer, Frog Attached, Separate Dining, Study
Heating
- Electric, Central
Cooling
- Central Air
Appliances
- Laundry: Washer Hookup, Electric Dryer Hookup
Features
- Ceiling - Cathedral/Vaulted, Garden Tub/Shower, Kitchen Island, Ceiling - Smooth, Tray Ceiling(s), Walk-In Closet(s), Ceiling Fan(s), Eat-in Kitchen, Entrance Foyer, Frog Attached
- Flooring: Carpet, Wood
- Windows: Window Treatments
- Number of fireplaces: 1
- Fireplace features: Family Room, One, Wood Burning
Interior area
- Total structure area: 2,588
- Total interior livable area: 2,588 sqft
Property
Parking
- Total spaces: 2
- Parking features: Attached, Garage
- Attached garage spaces: 2
Features
- Levels: Two
- Stories: 2
- Entry location: Ground Level
- Patio & porch: Front Porch, Porch, Wrap Around
- Exterior features: Stoop
Lot
- Size: 1.1 Acres
- Features: High, Wooded, 1 - 2 Acres
Details
- Parcel number: 2470000155
Construction
Type & style
- Home type: SingleFamily
- Architectural style: Ranch,Traditional
- Property subtype: Single Family Residence
Materials
- Stucco
- Foundation: Crawl Space
- Roof: Asphalt
Condition
- New construction: No
- Year built: 1987
Utilities & green energy
- Sewer: Septic Tank
- Water: Well
- Utilities for property: Dominion Energy
Community & HOA
Community
- Subdivision: Chaplins
Location
- Region: Hollywood
Financial & listing details
- Price per square foot: $265/sqft
- Tax assessed value: $483,014
- Annual tax amount: $2,060
- Date on market: 10/3/2026
- Listing terms: Any,Cash,Conventional,FHA,VA Loan
Estimated market value
$676,300
$642,000 - $710,000
$2,930/mo
Price history
| Date | Event | Price |
|---|---|---|
| 10/29/2026 | Price change | $684,9000%$265/sqft |
Source:  CTMLS #26027492 Report a problem | ||
| 10/3/2026 | Listed for sale | $685,000$265/sqft |
Source: CTMLS #26027492 Report a problem | ||
| 10/1/2026 | Listing removed | $685,000$265/sqft |
Source: CTMLS #26018429 Report a problem | ||
| 9/9/2026 | Price change | $685,000-1.4%$265/sqft |
Source: CTMLS #26018429 Report a problem | ||
| 8/16/2026 | Price change | $695,000-2.1%$269/sqft |
Source: CTMLS #26018429 Report a problem | ||
| 6/26/2026 | Listed for sale | $710,000+111.9%$274/sqft |
Source: CTMLS #26018429 Report a problem | ||
| 3/30/2018 | Sold | $335,000-2.9%$129/sqft |
Source: CTMLS #18003452 Report a problem | ||
| 2/21/2018 | Pending sale | $345,000$133/sqft |
Source: Beautiful Homes Realty #18003452 Report a problem | ||
| 2/9/2018 | Listed for sale | $345,000-1.4%$133/sqft |
Source: Beautiful Homes Realty #18003452 Report a problem | ||
| 9/29/2017 | Listing removed | $349,999$135/sqft |
Source: Matt O'Neill Real Estate #17019668 Report a problem | ||
| 7/12/2017 | Listed for sale | $349,999-2.8%$135/sqft |
Source: Matt O'Neill Real Estate #17019668 Report a problem | ||
| 6/10/2017 | Listing removed | $360,000$139/sqft |
Source: Owner Report a problem | ||
| 5/31/2017 | Listed for sale | $360,000+5.9%$139/sqft |
Source: Owner Report a problem | ||
| 3/17/2017 | Listing removed | $2,400$1/sqft |
Source: Owner Report a problem | ||
| 2/15/2017 | Listed for rent | $2,400$1/sqft |
Source: Owner Report a problem | ||
| 3/24/2011 | Listing removed | $339,900$131/sqft |
Source: Owner Report a problem | ||
| 3/1/2009 | Price change | $339,900-2.9%$131/sqft |
Source: Owner Report a problem | ||
| 12/21/2008 | Price change | $349,9000%$135/sqft |
Source: Owner Report a problem | ||
| 9/28/2008 | Listed for sale | $350,000$135/sqft |
Source: Owner Report a problem | ||
Public tax history
| Year | Property taxes | Tax assessment |
|---|---|---|
| 2025 | $2,060 +16.5% | $15,410 +15% |
| 2024 | $1,769 +1.3% | $13,400 |
| 2023 | $1,745 +3.7% | $13,400 |
| 2022 | $1,682 -4.2% | $13,400 |
| 2021 | $1,756 -2.2% | $13,400 |
| 2020 | $1,796 | $13,400 |
| 2019 | $1,796 | $13,400 +37.4% |
| 2017 | $1,796 +31.3% | $9,750 |
| 2016 | $1,368 +7.3% | $9,750 |
| 2015 | $1,275 -3.3% | $9,750 |
| 2014 | $1,319 | -- |
| 2011 | $1,319 +0.2% | -- |
| 2010 | $1,316 -1.3% | $11,000 |
| 2009 | $1,334 +11.8% | $11,000 |
| 2008 | $1,193 -31.8% | $11,000 |
| 2006 | $1,751 +0.5% | $11,000 |
| 2005 | $1,742 +39.5% | $11,000 +58.5% |
| 2004 | $1,249 +1.4% | $6,940 |
| 2003 | $1,231 +2.9% | $6,940 |
| 2002 | $1,196 +56.4% | $6,940 +56.3% |
| 2000 | $765 | $4,440 |
Find assessor info on the county website
Monthly payment
Est. payment
Payment breakdown
Explore the cost of this home by adjusting the details. Changes won't be saved.Climate risks
Neighborhood: 29449
Nearby schools
Schools provided by the listing agent
- Elementary: E.B. Ellington
- Middle: Baptist Hill
- High: Baptist Hill
Source: CTMLS. This data may not be complete. We recommend contacting the local school district to confirm school assignments for this home.
Similar homes
- $715,0004 bd4 ba2.8k sqft4791 Stono Links Dr, Hollywood, SC 29449For Sale
 MLS ID #26028706, Lisa Geoffroy. CTMLS
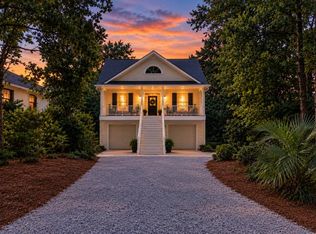
- $629,9005 bd3 ba2.1k sqft5189 Stablegate Ln, Hollywood, SC 29449For Sale
 MLS ID #26025236, Tyler Hawkins. CTMLS
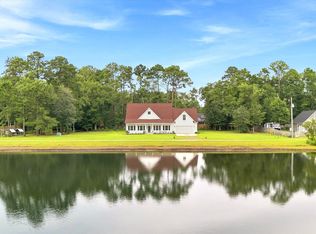
- $685,0004 bd2 ba2.2k sqft5914 Yellow Dog Rd, Ravenel, SC 29470For Sale
 MLS ID #26022587, Nichole Orvin. CTMLS
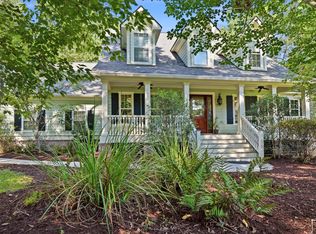
- $935,0004 bd4 ba3.4k sqft5122 Old Washington Crse, Hollywood, SC 29449For Sale
 MLS ID #26025491, Amy Zonarich Powers. CTMLS
- $660,0004 bd3 ba2.6k sqft307 Tayside Ct, Charleston, SC 29414For SaleMLS ID #26029533, Dakota Dunbar. CTMLS
- $950,0004 bd4 ba2.7k sqft1035 Sweetwater Dr, Johns Island, SC 29455For SaleMLS ID #26029968, Tony Jamison. CTMLS
- $649,0004 bd3 ba2.3k sqft3651 Barton St, Johns Island, SC 29455For SaleMLS ID #26021906, Kain Slowikowski. CTMLS
- $638,0004 bd3 ba2.2k sqft237 N Ainsdale Dr, Charleston, SC 29414For SaleMLS ID #26029854, Scott Baskin. CTMLS
- $740,0003 bd2 ba2.3k sqft4777 Coon Club Rd, Hollywood, SC 29449For SaleMLS ID #26009102, Pamela Cox. CTMLS
- $750,0004 bd4 ba2.7k sqft2260 Forest Lakes Blvd, Charleston, SC 29414For SaleMLS ID #26028372, Jackie Moore. CTMLS
- $625,0003 bd2 ba2k sqft7971 Highway 162, Yonges Island, SC 29449For SaleMLS ID #26021410, Kimberly Lease. CTMLS
- $724,0004 bd3 ba2.3k sqft22 Three Pence Ln, Charleston, SC 29414For SaleMLS ID #26027976, Patrick Morris. CTMLS
- $555,0004 bd2 ba1.8k sqft2612 Mona Ave, Charleston, SC 29414For SaleMLS ID #26029950, Jeff Heavner. CTMLS
- $750,0004 bd3 ba2.1k sqft27 Westside Dr, Charleston, SC 29412For SaleMLS ID #26022996, Joshua Walden. CTMLS
- $749,0005 bd3 ba2.8k sqft2860 Ortega Dr, Johns Island, SC 29455For SaleMLS ID #26024867, Brian Horton. CTMLS
- $649,9004 bd4 ba2.5k sqft8574 Refuge Pointe Cir, North Charleston, SC 29420For SaleMLS ID #26027558, Jeremiah Oswald. CTMLS
- $650,0003 bd2 ba1.3k sqft25 Hillcreek Blvd, Charleston, SC 29412For SaleMLS ID #26028964, Blake Cameron. CTMLS
- $799,9003 bd3 ba2.2k sqft4071 Pine Creek Rd, Johns Island, SC 29455For SaleMLS ID #26027704, Kelly Rozier. CTMLS
- $599,0004 bd3 ba3.2k sqft5541 Alpine Dr, Summerville, SC 29483For SaleMLS ID #26029990, Taylor Charpia. CTMLS
- $715,0005 bd3 ba3.3k sqft102 Kingfisher Ct, Goose Creek, SC 29445For SaleMLS ID #26026003, Amanda Young. CTMLS
