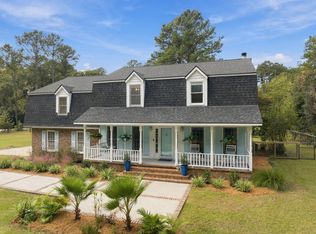
JOHNS ISLAND LIVING ON 1.6 ACRES--NO HOA & NO FLOOD INSURANCE REQUIRED! Welcome to a home where space, privacy, and Lowcountry living come together. This beautiful 3-bedroom 2.5 bathroom home with a dedicated office/flex room offers 2,248 square feet of thoughtfully designed living space, PLUS an incredible unfinished upstairs that offers the potential to nearly double your living space once completed!The heart of the home is the gorgeous open-concept kitchen and living room, designed for gathering and entertaining. A beautiful center island anchors the kitchen with plenty of prep space and seating for casual meals or morning coffee.The kitchen continues to impress with beautiful countertops, a farmhouse sink, gas burner cooktop, double ovens, dual refrigerators, generous cabinetry, and plenty of workspace. Open to the kitchen, the spacious living room is centered around a fireplace, creating a warm and inviting place to relax and gather. A separate dining space provides the perfect setting for family dinners, holidays, and entertaining while still flowing naturally with the main living areas. A separate laundry room adds everyday convenience and functionality. The primary suite is a retreat of its own which is separate from the other bedrooms in the home. It features a stunning primary bathroom with beautiful finishes and a spacious, spa-like feel. And then there's the upstairs! Already accessed by a staircase with electrical in place, this expansive unfinished area provides an incredible opportunity to almost double the home's square footage once finished. Imagine additional bedrooms and bathrooms, a huge bonus room, home theater, game room, guest suite, or a combination of spaces--the possibilities are endless. Finish it now or enjoy the flexibility of having room to grow in the future. Outside is where this property becomes truly special. With NO HOA, bring your chickens, goats, boat, and all your other outdoor toys! There is a nice sized metal building that you can use for storage or a workshop. So much room to spread out, garden, and entertain. The property backs up to beautiful marshland, creating a peaceful natural backdrop and bringing incredible wildlife right to your backyard. Enjoy watching birds, deer, and wild turkey pass through while taking in the sights and sounds of nature. When the sun goes down, the view doesn't end. With no city lights blocking the night sky, step outside and look up. If stargazing is your thing, you'll love being able to sit back and enjoy a sky full of stars from your own property. Schedule a showing to see in person what this property has to offer.
Active
$799,900
4071 Pine Creek Rd, Johns Island, SC 29455
3beds
2,248sqft
Single Family Residence
Built in 2024
1.64 Acres Lot
$784,700 Zestimate®
$356/sqft
$-- HOA
What's special
Farmhouse sinkBeautiful countertopsDouble ovensPlenty of workspaceDual refrigeratorsGas burner cooktopGenerous cabinetry
- 38 days
- 950
- 97
Zillow last checked:
Listing updated:
Listed by:
Brand Name Real Estate
Source: CTMLS,MLS#: 26027704
Facts & features
Interior
Bedrooms & bathrooms
- Bedrooms: 3
- Bathrooms: 3
- Full bathrooms: 2
- 1/2 bathrooms: 1
Rooms
- Room types: Office, Dining Room, Foyer, Laundry, Pantry, Separate Dining
Heating
- Electric, Forced Air
Cooling
- Central Air
Appliances
- Laundry: Laundry Room
Features
- Kitchen Island, Ceiling - Smooth, Ceiling Fan(s), Entrance Foyer, Pantry
- Flooring: Luxury Vinyl
- Number of fireplaces: 1
- Fireplace features: Family Room, Gas Log, Living Room, One
Interior area
- Total structure area: 2,248
- Total interior livable area: 2,248 sqft
Video & virtual tour
Property
Parking
- Parking features: Off Street
Features
- Levels: One,Other (Use Remarks)
- Stories: 1
- Patio & porch: Front Porch
- Fencing: Partial
Lot
- Size: 1.64 Acres
- Features: 1 - 2 Acres
Details
- Additional structures: Workshop
- Parcel number: 2200000030
Construction
Type & style
- Home type: SingleFamily
- Architectural style: Cape Cod,Traditional
- Property subtype: Single Family Residence
Materials
- Vinyl Siding
- Foundation: Crawl Space
- Roof: Architectural
Condition
- New construction: No
- Year built: 2024
Utilities & green energy
- Sewer: Septic Tank
- Water: Public
- Utilities for property: Berkeley Elect Co-Op, John IS Water Co
Community & HOA
Community
- Subdivision: Mary Ann Point
Location
- Region: Johns Island
Financial & listing details
- Price per square foot: $356/sqft
- Tax assessed value: $507,000
- Annual tax amount: $7,293
- Date on market: 10/7/2026
- Listing terms: Cash,Conventional,FHA,VA Loan
Estimated market value
$784,700
$745,000 - $824,000
$4,326/mo
Price history
| Date | Event | Price |
|---|---|---|
| 10/7/2026 | Listed for sale | $799,900+39.5%$356/sqft |
Source:  CTMLS #26027704 Report a problem | ||
| 9/12/2022 | Sold | $573,444+206.7%$255/sqft |
Source: Public Record Report a problem | ||
| 5/2/2022 | Sold | $187,000-6%$83/sqft |
Source: CTMLS #22004940 Report a problem | ||
| 3/16/2022 | Contingent | $199,000$89/sqft |
Source: CTMLS #22004940 Report a problem | ||
| 2/28/2022 | Listed for sale | $199,000-0.5%$89/sqft |
Source: CTMLS #22004940 Report a problem | ||
| 2/5/2022 | Sold | $200,000-56.4%$89/sqft |
Source: Public Record Report a problem | ||
| 4/22/2021 | Listing removed | -- |
Source: CTMLS #21007747 Report a problem | ||
| 3/25/2021 | Listed for sale | $459,000$204/sqft |
Source: CTMLS #21007747 Report a problem | ||
Public tax history
| Year | Property taxes | Tax assessment |
|---|---|---|
| 2025 | $7,293 +162.5% | $30,420 +171.1% |
| 2024 | $2,778 +3.6% | $11,220 |
| 2023 | $2,682 +149% | $11,220 +151% |
| 2022 | $1,077 -21.7% | $4,470 -17.5% |
| 2021 | $1,375 +1.2% | $5,420 |
| 2020 | $1,359 | $5,420 +15.1% |
| 2019 | $1,359 | $4,710 |
| 2017 | $1,359 +13.7% | $4,710 |
| 2016 | $1,195 +3.5% | $4,710 |
| 2015 | $1,155 +8.3% | $4,710 |
| 2014 | $1,067 | -- |
| 2011 | $1,067 +6% | -- |
| 2010 | $1,006 -2.3% | $4,670 |
| 2009 | $1,030 +6.9% | $4,670 |
| 2008 | $964 +10.5% | $4,670 |
| 2006 | $872 +0.1% | $4,670 |
| 2005 | $871 +8.5% | $4,670 +29% |
| 2004 | $803 +1.2% | $3,620 |
| 2003 | $793 +4% | $3,620 |
| 2002 | $762 +756.3% | $3,620 +244.8% |
| 2000 | $89 | $1,050 |
Find assessor info on the county website
Monthly payment
Est. payment
Payment breakdown
Explore the cost of this home by adjusting the details. Changes won't be saved.Climate risks
Neighborhood: 29455
Nearby schools
Schools provided by the listing agent
- Elementary: Angel Oak ES 4K-1/Johns Island ES 2-5
- Middle: Haut Gap
- High: St. Johns
Source: CTMLS. This data may not be complete. We recommend contacting the local school district to confirm school assignments for this home.
- $975,0003 bd4 ba2.4k sqft4063 Pine Creek Rd, Johns Island, SC 29455Sold
- $659,8004 bd3 ba2.1k sqft4060 Pine Creek Rd, Johns Island, SC 29455Off Market
- $434,100-- bd-- ba-- sqft4073 Pine Creek Rd, Johns Island, SC 29455Off Market
- $265,045-- bd-- ba-- sqft4087 Pine Creek Rd, Johns Island, SC 29455Off Market
Similar homes
- $950,0004 bd4 ba2.7k sqft1035 Sweetwater Dr, Johns Island, SC 29455For Sale
 MLS ID #26029968, Tony Jamison. CTMLS
- $839,0003 bd2 ba1.8k sqft3538 Johan Blvd, Johns Island, SC 29455For Sale
 MLS ID #26020307, Chris Facello. CTMLS
- $825,0003 bd3 ba2.2k sqft2627 Starfish Dr, Johns Island, SC 29455For Sale
 MLS ID #26014249, Ben Archambault. CTMLS
- $769,0003 bd3 ba2.5k sqft842 Captain Toms Xing, Johns Island, SC 29455For Sale
 MLS ID #26016331, Kelly Rozier. CTMLS
- $625,0003 bd3 ba2.2k sqft2097 Utsey St, Johns Island, SC 29455For SaleMLS ID #26030426, Kendra Calore. CTMLS
- $820,0004 bd4 ba3.2k sqft4336 John Hatch Dr, Johns Island, SC 29455For SaleMLS ID #26016520, Jana Bantz. CTMLS
- $715,0005 bd3 ba3.1k sqft1944 Zonny Moss Dr, Johns Island, SC 29455For SaleMLS ID #26029441, Christina Coyne. CTMLS
- $869,0004 bd4 ba2.9k sqft536 Two Mile Run, Johns Island, SC 29455For SaleMLS ID #26026068, Ruthie Ravenel. CTMLS
- $749,0005 bd3 ba2.8k sqft2860 Ortega Dr, Johns Island, SC 29455For SaleMLS ID #26024867, Brian Horton. CTMLS
- $949,0004 bd4 ba2.5k sqft602 Two Mile Run, Johns Island, SC 29455For SaleMLS ID #26025430, Ashley Smith Willis. CTMLS
- $649,0004 bd3 ba2.3k sqft3651 Barton St, Johns Island, SC 29455For SaleMLS ID #26021906, Kain Slowikowski. CTMLS
- $684,9004 bd2 ba2.5k sqft4501 Mill Spring Rd, Hollywood, SC 29449For SaleMLS ID #26027492, Ashley Starkey. CTMLS
- $515,0003 bd3 ba1.9k sqft2023 Chilhowee Dr, Johns Island, SC 29455For SaleMLS ID #26028361, Jj Rahnamoon. CTMLS
- $819,0004 bd3 ba2.1k sqft2363 Eades Ln, Charleston, SC 29414For SaleMLS ID #26026541, Erin Spencer. CTMLS
- $539,9003 bd3 ba1.7k sqft1753 Bee Balm Rd, Johns Island, SC 29455For SaleMLS ID #26029981, Jason Wang. CTMLS
- $715,0004 bd4 ba2.8k sqft4791 Stono Links Dr, Hollywood, SC 29449For SaleMLS ID #26028706, Lisa Geoffroy. CTMLS
- $750,0004 bd4 ba2.7k sqft2260 Forest Lakes Blvd, Charleston, SC 29414For SaleMLS ID #26028372, Jackie Moore. CTMLS
- $469,9903 bd3 ba1.6k sqft3367 Dunwick Dr, Johns Island, SC 29455For SaleMLS ID #26026775, Natasha Viswanathan. CTMLS
- $1,060,0003 bd2 ba1.5k sqft2760 Trucklands Rd, Johns Island, SC 29455For SaleMLS ID #26019883, Kristie Brown. CTMLS
- $745,0003 bd2 ba1.8k sqft1512 Newbury St, Charleston, SC 29412For SaleMLS ID #26028708, Will Freeman. CTMLS
