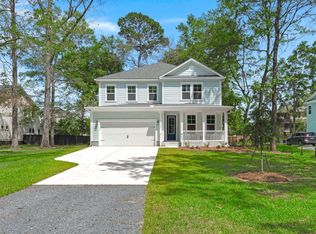
Under Construction-Ready JULY! Welcome to Homesite 56 featuring the stunning Macon II floorplan--where space, style, and comfort come together beautifully.With 2,875 square feet, this thoughtfully designed home offers 5 bedrooms, 3 bathrooms, a spacious loft, and a 2-car garage--perfect for growing families or those who love to entertain. Located just 13 miles from Downtown Charleston, 17 miles from the airport, minutes to shopping, grocery stores, dining and directly across the street from Stono Ferry Golf Course. DISCLAIMER: Photos are of a similar floorplan and may show options and upgrades not included in this home.
Pending
Price cut: $10K (6/16)
$599,900
1071 Boyington Dr #56, Hollywood, SC 29449
5beds
2,875sqft
:
Get pre-qualified$3,475/mo
Single Family Residence
Built in 2026
6,534 Square Feet Lot
$600,100 Zestimate®
$209/sqft
$-- HOA
What's special
Spacious loft
- 117 days |
- 32 |
- 4 |
Zillow last checked:
Listing updated:
Listed by:
K. Hovnanian Homes
Source: CTMLS,MLS#: 26009899
Facts & features
Interior
Bedrooms & bathrooms
- Bedrooms: 5
- Bathrooms: 3
- Full bathrooms: 3
Rooms
- Room types: Great Room, Living/Dining Combo, Loft, Great, Laundry
Heating
- Electric
Cooling
- Central Air
Appliances
- Laundry: Laundry Room
Features
- High Ceilings, Kitchen Island, Walk-In Closet(s)
- Flooring: Carpet, Ceramic Tile
- Number of fireplaces: 1
- Fireplace features: Great Room, One
Interior area
- Total structure area: 2,875
- Total interior livable area: 2,875 sqft
Property
Parking
- Total spaces: 2
- Parking features: Garage, Attached
- Attached garage spaces: 2
Features
- Levels: Two
- Stories: 2
- Entry location: Ground Level
- Patio & porch: Front Porch, Screened
- Exterior features: Lawn Irrigation, Rain Gutters
Lot
- Size: 6,534 Square Feet
- Features: 0 - .5 Acre, Level
Construction
Type & style
- Home type: SingleFamily
- Architectural style: Traditional
- Property subtype: Single Family Residence
Materials
- Cement Siding
- Foundation: Slab
- Roof: Architectural
Condition
- New construction: Yes
- Year built: 2026
Utilities & green energy
- Sewer: Public Sewer
- Water: Public
- Utilities for property: AT&T, Charleston Water Service, Dominion Energy
Community & HOA
Community
- Subdivision: Stono Village
Location
- Region: Hollywood
Financial & listing details
- Price per square foot: $209/sqft
- Date on market: 4/8/2026
- Listing terms: Cash,Conventional,FHA,VA Loan
Estimated market value
$600,100
$570,000 - $630,000
$3,714/mo
Price history
| Date | Event | Price |
|---|---|---|
| 7/7/2026 | Pending sale | $599,900$209/sqft |
Source:  CTMLS #26009899 Report a problem CTMLS #26009899 Report a problem | ||
| 6/16/2026 | Price change | $599,900-1.6%$209/sqft |
Source: CTMLS #26009899 Report a problem | ||
| 6/2/2026 | Price change | $609,900-1.6%$212/sqft |
Source: CTMLS #26009899 Report a problem | ||
| 5/19/2026 | Price change | $619,900-1.6%$216/sqft |
Source: CTMLS #26009899 Report a problem | ||
| 5/12/2026 | Price change | $629,900-1.6%$219/sqft |
Source: CTMLS #26009899 Report a problem | ||
| 4/21/2026 | Price change | $639,900-1.5%$223/sqft |
Source: CTMLS #26009899 Report a problem | ||
| 4/13/2026 | Price change | $649,900-1.5%$226/sqft |
Source: CTMLS #26009899 Report a problem | ||
| 4/8/2026 | Listed for sale | $659,900$230/sqft |
Source: CTMLS #26009899 Report a problem | ||
Public tax history
Tax history is unavailable.
Monthly payment
Est. payment
Payment breakdown
Explore the cost of this home by adjusting the details. Changes won't be saved.Climate risks
Neighborhood: 29449
Nearby schools
GreatSchools rating
- 2/10EB Ellington Elementary SchoolGrades: PK-5Distance: 3 mi
- 2/10Baptist Hill High SchoolGrades: 6-12Distance: 5.9 mi
Schools provided by the listing agent
- Elementary: E.B. Ellington
- Middle: Baptist Hill
- High: Baptist Hill
Source: CTMLS. This data may not be complete. We recommend contacting the local school district to confirm school assignments for this home.
- $610,000-- bd-- ba-- sqft1067 Boyington Dr, Hollywood, SC 29449Sold
- $619,9004 bd3 ba2.8k sqft2050 McGuire Ln #13, Hollywood, SC 29449Sold
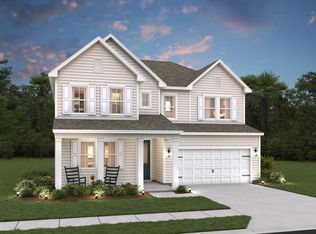
- $589,9005 bd3 ba2.7k sqft2054 McGuire Ln #14, Hollywood, SC 29449Sold

- $490,0003 bd3 ba2.3k sqft2058 McGuire Ln #15, Hollywood, SC 29449Sold
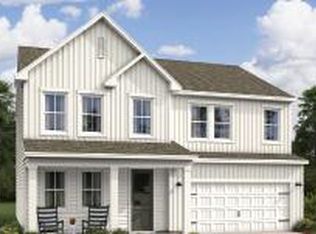
- $564,9005 bd3 ba2.7k sqft2070 McGuire Ln #18, Hollywood, SC 29449Sold
- $569,9005 bd3 ba2.7k sqft2082 McQuire Ln #21, Hollywood, SC 29449Sold
- $574,9005 bd3 ba2.7k sqft1059 Boyington Dr #59, Hollywood, SC 29449New Construction
- $604,9005 bd3 ba2.7k sqft1048 Boyington Dr #78, Hollywood, SC 29449New Construction
A local agent can set up tours, give advice and negotiate with sellers.
A local lender can help you make sure your offer is ready when you are.
Similar homes
- $599,9005 bd3 ba2.7k sqft1039 Boyington Dr #64, Hollywood, SC 29449New Construction
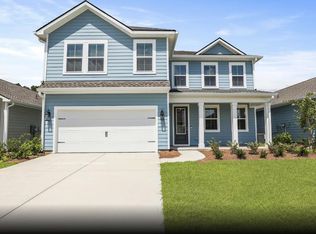
 CTMLS
CTMLS - $549,9004 bd3 ba2.8k sqft1055 Boyington #60, Hollywood, SC 29449New ConstructionCTMLS
- from $653,9904 bd3 ba2.6k sqftCarson Plan, Kings River Preserve, Hollywood, SC 29449New Construction
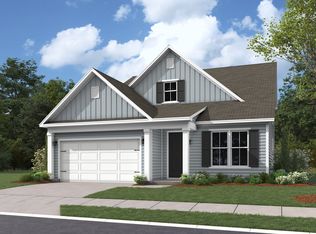 Dream Finders Homes
 - $699,0005 bd4 ba3.1k sqft5706 Barbary Coast Rd, Hollywood, SC 29449New Construction
 MLS ID #26015478, Earl Fleetwood. CTMLS
 - from $682,9904 bd3 ba2.9k sqftKingsley Plan, Kings River Preserve, Hollywood, SC 29449New ConstructionDream Finders Homes
- from $638,9903 bd2 ba2.5k sqftDrayton with Bonus Plan, Kings River Preserve, Hollywood, SC 29449New ConstructionDream Finders Homes
- $634,9005 bd3 ba2.7k sqft1039 Boyington Dr, Hollywood, SC 29449New ConstructionK. Hovnanian Companies, LLC
- $614,9005 bd3 ba2.7k sqft1059 Boyington Dr, Hollywood, SC 29449New ConstructionK. Hovnanian Companies, LLC
- from $722,9904 bd4 ba3.7k sqftCrestwood Plan, Kings River Preserve, Hollywood, SC 29449New ConstructionDream Finders Homes
- $604,9005 bd3 ba2.7k sqft1048 Boyington Dr, Hollywood, SC 29449New ConstructionK. Hovnanian Companies, LLC
- $575,0756 bd6 ba3.7k sqft3113 Macaron Ct, Ravenel, SC 29470For SaleMLS ID #26021645, Nancy Walsh. CTMLS
- from $893,9904 bd4 ba3.4k sqftSycamore Plan, Kings River Preserve, Hollywood, SC 29449New ConstructionDream Finders Homes
- $750,0005 bd4 ba2.7k sqft3324 Great Egret Dr, Johns Island, SC 29455For SaleMLS ID #26021570, Annabell Tichy. CTMLS
- $624,9005 bd3 ba2.7k sqft1047 Boyington Dr, Hollywood, SC 29449New ConstructionK. Hovnanian Companies, LLC
- $634,9005 bd3 ba2.7k sqft1040 Boyington Dr, Hollywood, SC 29449New ConstructionK. Hovnanian Companies, LLC
- $637,9005 bd3 ba2.7k sqft1036 Boyington Dr, Hollywood, SC 29449New ConstructionK. Hovnanian Companies, LLC
- $664,9005 bd3 ba2.7k sqft1051 Boyington Dr, Hollywood, SC 29449New ConstructionK. Hovnanian Companies, LLC
- $750,0004 bd4 ba3.3k sqft1092 Saltwater Cir, Johns Island, SC 29455For SaleMLS ID #26009211, Nathan Naylor. CTMLS
- from $480,9904 bd3 ba2.7k sqftHarrison Plan, Tea Farm, Ravenel, SC 29470New ConstructionAshton Woods Homes
- $499,6505 bd4 ba2.8k sqft1014 Lettered Olive Ln, Summerville, SC 29485New ConstructionCTMLS
