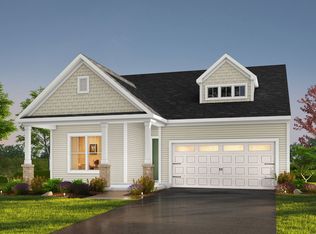
Proposed Construction | Semi-Custom The DevinBuild your dream semi-custom Devin, offering approximately 2,098 sq ft, 3 bedrooms, and 2.5 bathrooms with flexible living spaces. The main level features a Dining Room at the entry, leading to an open Kitchen with a large center island and a spacious Great Room with optional fireplace and additional windows. The Primary Suite is conveniently located on the first floor and includes a private bath and walk-in closet.Upstairs, two additional bedrooms, a full bath, and a versatile Game Room provide extra living space. An optional Bonus Room offers flexibility for a media room, office, or recreation area. Personalize design selections and structural options to create a semi-custom home tailored to your lifestyle.
Active
$414,900
1005 Hooded Warbler Way #Cc3-5-2p, Ravenel, SC 29470
3beds
2,309sqft
Single Family Residence
Built in 2026
7,405 Square Feet Lot
$414,400 Zestimate®
$180/sqft
$-- HOA
What's special
Spacious great roomPrivate bathWalk-in closet
- 129 days |
- 162 |
- 12 |
Zillow last checked:
Listing updated:
Listed by:
TLS Realty, LLC
Source: CTMLS,MLS#: 26006488
Loading...
Facts & features
Interior
Bedrooms & bathrooms
- Bedrooms: 3
- Bathrooms: 3
- Full bathrooms: 2
- 1/2 bathrooms: 1
Rooms
- Room types: Game Room, Great Room, Dining Room, Foyer, Game, Great, Laundry, Pantry, Separate Dining
Heating
- Natural Gas, Wall Furnace
Cooling
- Central Air
Appliances
- Laundry: Electric Dryer Hookup, Washer Hookup, Laundry Room
Features
- Ceiling - Smooth, High Ceilings, Kitchen Island, Walk-In Closet(s), Entrance Foyer, Pantry
- Flooring: Carpet, Ceramic Tile, Laminate, Vinyl
- Has fireplace: No
Interior area
- Total structure area: 2,309
- Total interior livable area: 2,309 sqft
Property
Parking
- Total spaces: 2
- Parking features: Garage, Attached, Garage Door Opener
- Attached garage spaces: 2
Features
- Levels: Two
- Stories: 2
- Patio & porch: Front Porch
Lot
- Size: 7,405 Square Feet
- Features: 0 - .5 Acre
Details
- Special conditions: 10 Yr Warranty
Construction
Type & style
- Home type: SingleFamily
- Property subtype: Single Family Residence
Materials
- Cement Siding
- Foundation: Slab
- Roof: Architectural
Condition
- Year built: 2026
Details
- Warranty included: Yes
Utilities & green energy
- Sewer: Public Sewer
- Water: Public
- Utilities for property: Berkeley Elect Co-Op, Dominion Energy, Dorchester Cnty Water and Sewer Dept
Green energy
- Green verification: HERS Index Score
Community & HOA
Community
- Features: Clubhouse, Pool, Walk/Jog Trails
- Subdivision: Homecoming
Location
- Region: Ravenel
Financial & listing details
- Price per square foot: $180/sqft
- Date on market: 3/8/2026
- Listing terms: Cash,Conventional,FHA,VA Loan
Estimated market value
$414,400
$394,000 - $435,000
$2,897/mo
Price history
| Date | Event | Price |
|---|---|---|
| 3/8/2026 | Listed for sale | $414,900$180/sqft |
Source:  CTMLS #26006488 Report a problem CTMLS #26006488 Report a problem | ||
Public tax history
Tax history is unavailable.
Monthly payment
Est. payment
Payment breakdown
Explore the cost of this home by adjusting the details. Changes won't be saved.Climate risks
Neighborhood: 29470
Nearby schools
GreatSchools rating
- 9/10Beech Hill Elementary SchoolGrades: PK-5Distance: 4.7 mi
- 6/10East Edisto MiddleGrades: 6-8Distance: 4.8 mi
- 8/10Ashley Ridge High SchoolGrades: 9-12Distance: 3 mi
Schools provided by the listing agent
- Elementary: Beech Hill
- Middle: Gregg
- High: Ashley Ridge
Source: CTMLS. This data may not be complete. We recommend contacting the local school district to confirm school assignments for this home.
- $390,6003 bd3 ba2.3k sqft1025 Mourning Warbler Way #CC3-17-11, Ravenel, SC 29470Sold

- $369,5003 bd3 ba2k sqft1019 Mourning Warbler Way #9-CC3-17, Ravenel, SC 29470Sold
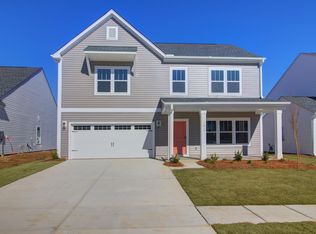
- $365,0003 bd2 ba1.6k sqft1017 Mourning Warbler Way #CC3-17-8, Ravenel, SC 29470Sold
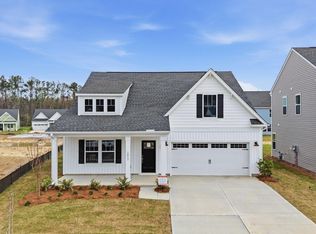
- $479,9005 bd3 ba2.8k sqft1042 House Finch Ave #CC3-22-19, Ravenel, SC 29470Sold
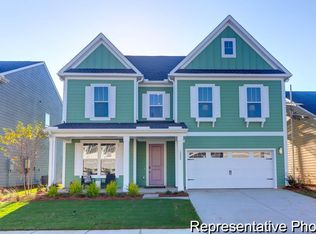
- $604,9004 bd4 ba3.7k sqft1125 Marsh Harrier Dr #CC3-7-8P, Ravenel, SC 29470For Sale
- $609,9004 bd4 ba3.9k sqft1128 Marsh Harrier Dr #CC3-9-4P, Ravenel, SC 29470For Sale
- $554,9003 bd4 ba3.2k sqft1131 Marsh Harrier Dr #CC3-7-5P, Ravenel, SC 29470For Sale
- $514,9004 bd4 ba3.1k sqft1135 Marsh Harrier Dr #CC3-7-3P, Ravenel, SC 29470For Sale
A local agent can set up tours, give advice and negotiate with sellers.
Similar homes
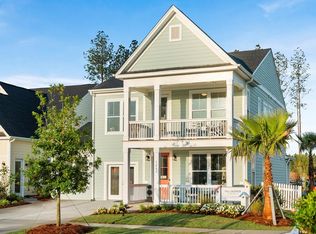
- $409,9003 bd3 ba2.3k sqft1003 Hooded Warbler Way #Cc3-5-1p, Ravenel, SC 29470For Sale
 MLS ID #26006486, Adam Martin. CTMLS
 - $399,9003 bd3 ba2.1k sqft1002 Hooded Warbler Way #Cc3-6-1p, Ravenel, SC 29470For Sale
 MLS ID #26006487, Adam Martin. CTMLS
 - from $425,9003 bd2 ba1.7k sqftMilo P Plan, Homecoming, Ravenel, SC 29470New Construction
 True Homes
 - $445,9003 bd4 ba2.4k sqft232 Summer Tanager Dr, Ravenel, SC 29470For Sale
 MLS ID #26019336, Ray Walsh. CTMLS
 - $438,0003 bd3 ba2.4k sqft1238 Homecoming Blvd, Ravenel, SC 29470For SaleMLS ID #26018743, Susan Aviles. CTMLS
- $385,0003 bd2 ba1.5k sqft1033 Marsh Harrier, Ravenel, SC 29470For SaleMLS ID #26002414, Jerod Coulter. CTMLS
- $439,9004 bd3 ba2.5k sqft1054 Magnolia Warbler Way, Ravenel, SC 29470For SaleMLS ID #26014884, Amber Byars. CTMLS
- from $415,9003 bd3 ba2k sqftDevin P Plan, Homecoming, Ravenel, SC 29470New ConstructionTrue Homes
- $409,0003 bd2 ba1.7k sqft223 Summer Tanager Dr, Ravenel, SC 29470For SaleMLS ID #26008083, Ely Murray-quick. CTMLS
- from $410,9003 bd2 ba2.4k sqftJasper P Plan, Homecoming, Ravenel, SC 29470New ConstructionTrue Homes
- $469,0003 bd3 ba2.8k sqft1523 Homecoming Blvd, Ravenel, SC 29470For SaleMLS ID #26011371, Amber Byars. CTMLS
- $460,0004 bd3 ba2.6k sqft1244 Homecoming Blvd, Ravenel, SC 29470For SaleMLS ID #26016453, Ely Murray-quick. CTMLS
- from $400,9003 bd2 ba2.1k sqftInverness P Plan, Homecoming, Ravenel, SC 29470New ConstructionTrue Homes
- $514,9004 bd4 ba3.1k sqft1135 Marsh Harrier Dr #Cc3-7-3p, Ravenel, SC 29470For SaleMLS ID #26001866, Adam Martin. CTMLS
- $449,7004 bd3 ba2.4k sqft1087 Magnolia Warbler Way, Ravenel, SC 29470For SaleMLS ID #26014047, Chrissy Howard. CTMLS
- from $485,9003 bd3 ba2.9k sqftHope P Plan, Homecoming, Ravenel, SC 29470New ConstructionTrue Homes
- $564,5003 bd3 ba2.8k sqft1026 House Finch Ave #Cc3-22-12, Ravenel, SC 29470New ConstructionCTMLS
- from $465,9003 bd2 ba2.7k sqftKipling P Plan, Homecoming, Ravenel, SC 29470New ConstructionTrue Homes
- $554,9003 bd4 ba3.2k sqft1131 Marsh Harrier Dr #Cc3-7-5p, Ravenel, SC 29470For SaleMLS ID #26001858, Adam Martin. CTMLS
- $396,0955 bd3 ba2.3k sqft6042 Grangestone Ln, Ravenel, SC 29470New ConstructionDR Horton
