Welcome to your better-than-new dream home in the highly sought-after Homecoming subdivision--built in late 2024 and loaded with premium upgrades, pond views, and lifestyle amenities that are rarely available at this price point. Sellers existing FHA loan may be assumable by a qualified buyer, subject to lender approval of the buyer. Current interest rate is 5.375%. Buyer must meet FHA and lender credit/income requirements. This stunning 3-bedroom, 2.5-bath home also includes a private office which could be used as a 4th bedroom AND an upstairs loft, giving you the flexibility today's buyers are fighting for--work-from-home space, play space, or second living area--all under one roof.Set on a desirable .13-acre pond lot with double front porches, the home delivers peaceful water views right from your family room and covered back patio--perfect for morning coffee, evening wind-downs, or entertaining guests in style. From the moment you step onto the front porch, you'll feel the difference. Inside, a bright open layout showcases high-end designer finishes throughout including upgraded cabinetry, luxury vinyl plank flooring, wood stairs, statement lighting, gold hardware, and a chef-inspired kitchen with a gas stove, oversized island, and custom backsplash that truly anchors the home. The main level flows effortlessly--office for focus, dining room for gatherings, and a sun-filled family room that opens directly to your pond view. A fully equipped drop zone off the garage keeps life organized with built-in seating, cubbies, and hooks. Upstairs, the home continues to impress with a spacious loft, large secondary bedrooms, a full bath, and a luxurious primary suite featuring dual vanities, soaking tub, separate shower, and generous closet space. A large upstairs laundry room adds everyday convenience. BONUS VALUE: Included in the sale are a high-end 2025 refrigerator, LG 2024 washer and dryer with pedestal drawers, termite bond, and a security system with a low $65/month service assumption--move-in ready with major expenses already handled. And the lifestyle doesn't stop at your front door. Enjoy resort-style amenities including a clubhouse, pool, pickleball courts, playgrounds, and scenic walking/jogging trails beneath mature trees. Located in the top-rated Dorchester 2 school district, this home checks every box--upgrades, location, lifestyle, and value. Homes like this don't sit. With this level of finish, pond lot setting, and included upgrades, opportunities like this are rare--and they go fast. Make an offer today!
Active
$438,000
1238 Homecoming Blvd, Ravenel, SC 29470
3beds
2,468sqft
Single Family Residence
Built in 2024
5,662 Square Feet Lot
$435,600 Zestimate®
$177/sqft
$-- HOA
What's special
Private officeDouble front porchesPond viewsUpstairs loftSpacious loftOffice for focusStatement lighting
- 98 days
- 93
- 5
Zillow last checked:
Listing updated:
Listed by:
Reside Real Estate LLC
Source: CTMLS,MLS#: 26018743
Facts & features
Interior
Bedrooms & bathrooms
- Bedrooms: 3
- Bathrooms: 3
- Full bathrooms: 2
- 1/2 bathrooms: 1
Rooms
- Room types: Family Room, Loft, Office, Dining Room, Eat-In-Kitchen, Family, Foyer, Laundry, Pantry, Separate Dining
Heating
- Natural Gas, Central
Cooling
- Central Air
Appliances
- Laundry: Laundry Room
Features
- High Ceilings, Garden Tub/Shower, Kitchen Island, Ceiling - Smooth, Walk-In Closet(s), Eat-in Kitchen, Entrance Foyer, Pantry
- Flooring: Ceramic Tile, Carpet, Luxury Vinyl
- Has fireplace: No
Interior area
- Total structure area: 2,468
- Total interior livable area: 2,468 sqft
Property
Parking
- Total spaces: 2
- Parking features: Attached, Garage
- Attached garage spaces: 2
Features
- Levels: Two
- Stories: 2
- Patio & porch: Covered, Patio, Front Porch
- Exterior features: Balcony
- Waterfront features: Pond
Lot
- Size: 5,662 Square Feet
- Features: 0 - .5 Acre
Details
- Parcel number: 1860205016000
Construction
Type & style
- Home type: SingleFamily
- Architectural style: Traditional
- Property subtype: Single Family Residence
Materials
- Cement Siding
- Foundation: Slab
- Roof: Architectural
Condition
- New construction: No
- Year built: 2024
Utilities & green energy
- Sewer: Public Sewer
- Water: Public
- Utilities for property: Berkeley Elect Co-Op, Dorchester Cnty Water Auth, Dominion Energy
Green energy
- Green verification: HERS Index Score
Community & HOA
Community
- Features: Clubhouse, Pool, Park, Walk/Jog Trails
- Security: Security System
- Subdivision: Homecoming
Location
- Region: Ravenel
Financial & listing details
- Price per square foot: $177/sqft
- Tax assessed value: $436,697
- Annual tax amount: $3,038
- Date on market: 6/30/2026
- Listing terms: Cash,Conventional,FHA,VA Loan
Estimated market value
$435,600
$414,000 - $457,000
$2,761/mo
Price history
| Date | Event | Price |
|---|---|---|
| 8/6/2026 | Listed for sale | $438,000$177/sqft |
Source:  CTMLS #26018743 Report a problem CTMLS #26018743 Report a problem | ||
| 8/6/2026 | Pending sale | $438,000$177/sqft |
Source: CTMLS #26018743 Report a problem | ||
| 6/30/2026 | Listed for sale | $438,000-1.6%$177/sqft |
Source: CTMLS #26018743 Report a problem | ||
| 8/7/2025 | Listing removed | $445,000$180/sqft |
Source: CTMLS #25012547 Report a problem | ||
| 6/27/2025 | Price change | $445,000-1.7%$180/sqft |
Source: CTMLS #25012547 Report a problem | ||
| 6/16/2025 | Price change | $452,500-0.5%$183/sqft |
Source: CTMLS #25012547 Report a problem | ||
| 5/6/2025 | Listed for sale | $455,000+3.1%$184/sqft |
Source: CTMLS #25012547 Report a problem | ||
| 12/27/2024 | Sold | $441,400$179/sqft |
Source: Public Record Report a problem | ||
Public tax history
| Year | Property taxes | Tax assessment |
|---|---|---|
| 2025 | $3,038 | $17,467 +153.1% |
| 2024 | -- | $6,900 |
| 2023 | -- | -- |
Find assessor info on the county website
Monthly payment
Est. payment
Payment breakdown
Explore the cost of this home by adjusting the details. Changes won't be saved.Climate risks
Neighborhood: 29470
Nearby schools
Schools provided by the listing agent
- Elementary: Beech Hill
- Middle: East Edisto
- High: Ashley Ridge
Source: CTMLS. This data may not be complete. We recommend contacting the local school district to confirm school assignments for this home.

Similar homes
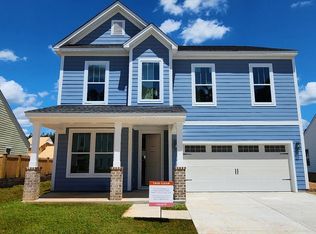
- $438,5003 bd4 ba2.4k sqft232 Summer Tanager Dr, Ravenel, SC 29470For Sale

 MLS ID #26019336, Ray Walsh. CTMLS
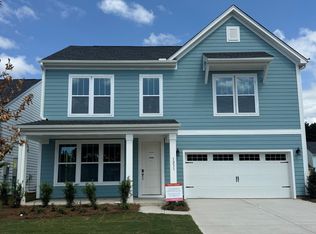
 - $475,0004 bd3 ba2.7k sqft122 Loon Dr, Summerville, SC 29483For Sale
 MLS ID #26027619, Crystal Brodie. CTMLS
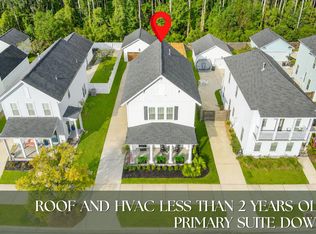
 - $438,0003 bd3 ba2.3k sqft151 Dark Hollow Way, Summerville, SC 29485For Sale
 MLS ID #26011481, Roni Haskell. CTMLS
 - $475,0005 bd4 ba3k sqft112 Dancer Rd, Summerville, SC 29485For Sale
 MLS ID #26027166, Courtney Davis. CTMLS
 - $420,0004 bd3 ba2.2k sqft267 Woodland Oak Way, Summerville, SC 29485For SaleMLS ID #26022864, Danielle Athans. CTMLS
- $454,0004 bd3 ba2.1k sqft121 Dixie Iris Way, Summerville, SC 29485For SaleMLS ID #26022193, Lisa Horan. CTMLS
- $405,0003 bd3 ba2.2k sqft307 Cypress Knee Lndg, Summerville, SC 29483For SaleMLS ID #26025932, Allycia Dreyer. CTMLS
- $438,5003 bd2 ba2k sqft1008 Seatrout St, Summerville, SC 29485New ConstructionCTMLS
- $428,0004 bd3 ba2.5k sqft119 Wonder Sol Way, Summerville, SC 29485For SaleMLS ID #26009777, Jennifer M. Robinson. CTMLS
- $512,4954 bd3 ba2.5k sqft205 Gumdrop Trl, Summerville, SC 29485For SaleMLS ID #26017211, Jeremiah Overstreet. CTMLS
- $459,9004 bd5 ba2.9k sqft126 Paddle Boat Way, Summerville, SC 29485For SaleMLS ID #26014643, Kellie England. CTMLS
- $419,9995 bd4 ba2.8k sqft128 Red Bluff St, Summerville, SC 29483For SaleMLS ID #25019851, Javonna Alexander. CTMLS
- $427,3854 bd5 ba2.8k sqft989 Scotch Bonnet Way, Summerville, SC 29485New ConstructionCTMLS
- $410,0003 bd3 ba2.1k sqft76 Crossandra Ave, Summerville, SC 29483For SaleMLS ID #26021939, Lisa Horan. CTMLS
- $442,5005 bd3 ba2.7k sqft2505 Hummingbird Ln, Summerville, SC 29483For SaleMLS ID #26023112, Trey Bessent. CTMLS
- $420,0004 bd3 ba2.4k sqft105 Osprey Ridge Ln, Summerville, SC 29483For SaleMLS ID #26025433, Melanie Dehaven. CTMLS
- $344,9003 bd2 ba1.4k sqft122 Wooland Oak Way, Summerville, SC 29485For SaleMLS ID #26025901, Carolina Jordan. CTMLS
- $489,0003 bd3 ba2k sqft768 Myrtle Branch St, Summerville, SC 29486For SaleMLS ID #26027416, Christeen Faucette. CTMLS
- $439,9904 bd3 ba2.5k sqft6 Cantona Dr, Summerville, SC 29483For SaleMLS ID #25030539, Amanda Nichols. CTMLS
