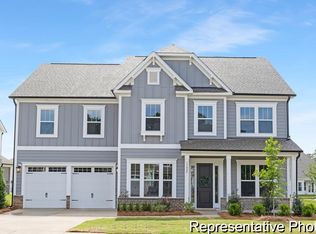
The Dalton, an exclusive proposed construction semi-custom home designed for large-acre homesites, offering approximately 3,675 square feet of flexible living space with a 3-car garage option and a wide selection of upgraded features. The main level centers on an open Great Room that flows into the Kitchen and Nook, with options including a flush island, wall oven layout, additional sink, picture windows, and rear extension. A Formal Dining Room and front Study--optionally configured as a main-level bedroom with adjacent full bath. Optional covered or screened porches, fireplace selections, and ceiling details enhance customization. The second level features a private Primary Suite, well-sized secondary bedrooms, and an open overlook with an optional Game Room.
Active
$569,900
1130 Marsh Harrier Dr #Cc3-9-3p, Ravenel, SC 29470
5beds
3,675sqft
:
Get pre-qualified$3,337/mo
Single Family Residence
Built in 2026
0.26 Acres Lot
$569,300 Zestimate®
$155/sqft
$-- HOA
What's special
Fireplace selectionsFlush islandWall oven layoutWell-sized secondary bedroomsFront studyCeiling detailsPrivate primary suite
- 184 days |
- 90 |
- 4 |
Zillow last checked:
Listing updated:
Listed by:
TLS Realty, LLC
Source: CTMLS,MLS#: 26001878
Facts & features
Interior
Bedrooms & bathrooms
- Bedrooms: 5
- Bathrooms: 5
- Full bathrooms: 4
- 1/2 bathrooms: 1
Rooms
- Room types: Game Room, Great Room, Dining Room, Foyer, Game, Great, Laundry, Pantry, Separate Dining, Study
Heating
- Natural Gas, Wall Furnace
Cooling
- Central Air
Appliances
- Laundry: Electric Dryer Hookup, Washer Hookup, Laundry Room
Features
- Ceiling - Smooth, High Ceilings, Kitchen Island, Walk-In Closet(s), Entrance Foyer, Pantry
- Flooring: Carpet, Ceramic Tile, Laminate, Vinyl
- Has fireplace: No
Interior area
- Total structure area: 3,675
- Total interior livable area: 3,675 sqft
Property
Parking
- Total spaces: 2
- Parking features: Garage, Attached, Garage Door Opener
- Attached garage spaces: 2
Features
- Levels: Two
- Stories: 2
- Entry location: Ground Level
- Patio & porch: Front Porch
Lot
- Size: 0.26 Acres
- Features: 0 - .5 Acre
Details
- Special conditions: 10 Yr Warranty
Construction
Type & style
- Home type: SingleFamily
- Property subtype: Single Family Residence
Materials
- Cement Siding
- Foundation: Slab
- Roof: Architectural
Condition
- Year built: 2026
Details
- Warranty included: Yes
Utilities & green energy
- Sewer: Public Sewer
- Water: Public
- Utilities for property: Berkeley Elect Co-Op, Dominion Energy, Dorchester Cnty Water and Sewer Dept
Green energy
- Green verification: HERS Index Score
Community & HOA
Community
- Features: Clubhouse, Pool, Walk/Jog Trails
- Subdivision: Homecoming
Location
- Region: Ravenel
Financial & listing details
- Price per square foot: $155/sqft
- Date on market: 1/21/2026
- Listing terms: Cash,Conventional,FHA,VA Loan
Estimated market value
$569,300
$541,000 - $598,000
$4,424/mo
Price history
| Date | Event | Price |
|---|---|---|
| 1/21/2026 | Listed for sale | $569,900$155/sqft |
Source:  CTMLS #26001878 Report a problem CTMLS #26001878 Report a problem | ||
Public tax history
Tax history is unavailable.
Monthly payment
Est. payment
Payment breakdown
Explore the cost of this home by adjusting the details. Changes won't be saved.Climate risks
Neighborhood: 29470
Nearby schools
GreatSchools rating
- 9/10Beech Hill Elementary SchoolGrades: PK-5Distance: 4.7 mi
- 6/10East Edisto MiddleGrades: 6-8Distance: 4.9 mi
- 8/10Ashley Ridge High SchoolGrades: 9-12Distance: 3 mi
Schools provided by the listing agent
- Elementary: Beech Hill
- Middle: East Edisto
- High: Ashley Ridge
Source: CTMLS. This data may not be complete. We recommend contacting the local school district to confirm school assignments for this home.
- $514,9004 bd4 ba3.1k sqft1135 Marsh Harrier Dr #CC3-7-3P, Ravenel, SC 29470For Sale
- $490,5403 bd3 ba2.4k sqft1052 Marsh Harrier Dr, Ravenel, SC 29470Sold
- $414,9003 bd3 ba2.3k sqft1005 Hooded Warbler Way #CC3-5-2P, Ravenel, SC 29470For Sale

- $513,0005 bd3 ba2.8k sqft213 Summer Tanager Dr #2-5, Ravenel, SC 29470Sold

- $418,5004 bd3 ba2.4k sqft1340 Homecoming Blvd #CC2-7-11, Ravenel, SC 29470Sold
- $425,9004 bd3 ba2.4k sqft248 Summer Tanager Dr #1-21, Ravenel, SC 29470Sold
- $506,9005 bd4 ba3.1k sqft1008 Swamp Harrier Ave, Ravenel, SC 29470Off Market
- $439,9004 bd4 ba2.7k sqft1221 Homecoming Blvd #CC2-1-28, Ravenel, SC 29470Sold
A local agent can set up tours, give advice and negotiate with sellers.
Similar homes
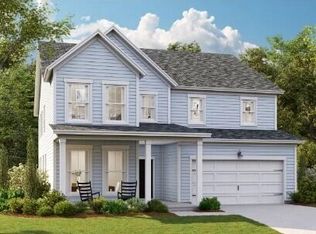
- $536,8304 bd3 ba3.5k sqft1006 Lettered Olive Ln, Summerville, SC 29485New Construction
 CTMLS
CTMLS - $650,0005 bd3 ba3.1k sqft197 Silver Cypress Cir, Summerville, SC 29485For Sale
 MLS ID #26018985, Linda Ryan. CTMLS
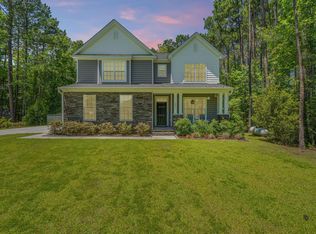
 - $589,0005 bd4 ba3k sqft3013 Flat Rock Ln, Ridgeville, SC 29472For Sale
 MLS ID #26016300, Barbara Daniels. CTMLS
 - $--4 bd2 ba2.6k sqft117 Willowbend Ln, Summerville, SC 29485Auction
 Auction.com 2
 - $466,1505 bd4 ba2.8k sqft1006 Red Turnstone Run, Summerville, SC 29485New ConstructionCTMLS
- $--4 bd3 ba2.3k sqft9719 Black Willow Ln, Ladson, SC 29456AuctionAuction.com 2
- $609,5004 bd3 ba2.5k sqft1594 Nautical Chart Dr, Charleston, SC 29414For SaleMLS ID #26020846, Bobby Sommers. CTMLS
- $--4 bd3 ba2.7k sqft1260 Wild Goose Trl, Summerville, SC 29483AuctionXome
- $--4 bd2 ba2k sqft116 Pavilion St, Summerville, SC 29483AuctionAuction.com 2
- $600,0005 bd3 ba2.3k sqft763 Bent Hickory Rd, Charleston, SC 29414For SaleMLS ID #26019267, Nate Boynton. CTMLS
- $464,9004 bd4 ba3k sqft120 Bay Eddy Ct, Summerville, SC 29485For SaleMLS ID #26018556, Ethan Mayo. CTMLS
- $--3 bd2 ba2.6k sqft109 Ducane St, Summerville, SC 29483AuctionAuction.com 2
- $488,3905 bd3 ba2.5k sqft192 Sea Oats St, Summerville, SC 29485New ConstructionMLS ID #26015997, Marta Perez. CTMLS
- $--3 bd2 ba2.4k sqft7417 Highway 162, Yonges Island, SC 29449AuctionServiceLink Auction
- $489,9994 bd3 ba2.5k sqft168 Salt Yard Lndg, Summerville, SC 29485For SaleMLS ID #26018439, Laurie Loparo. CTMLS
- $539,9005 bd3 ba2.6k sqft371 Rhode Dr, Cottageville, SC 29435For SaleMLS ID #26004886, Rob Sanderson. CTMLS
- $649,9008 bd19 ba4k sqft7668 Hunters Ridge Ln #1.4, North Charleston, SC 29420For SaleMLS ID #26013398, Mike Hillman. CTMLS
- $459,6405 bd4 ba2.4k sqft1042 Lettered Olive Ln, Summerville, SC 29485New ConstructionCTMLS
- $600,0003 bd2 ba1.8k sqft640 Powder Horn Rd, Dorchester, SC 29437For SaleMLS ID #26018779, Bettie Detournillon. CTMLS
- $394,5254 bd3 ba2.1k sqft8015 Ardbeg Cv, Ravenel, SC 29470New ConstructionMLS ID #26017335, Katie Stevens Grout. CTMLS
