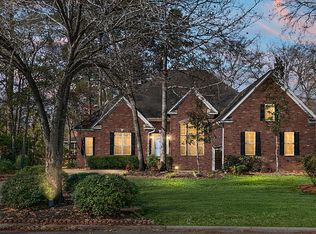
Investment opportunity in the heart of North Charleston! This quadplex at 7668 Hunters Ridge Lane offers exceptional income potential for both seasoned investors and owner-occupants looking to offset expenses with rental revenue. Brand New 2026 Roof as well as facia boards! Featuring four separate units, this multifamily property provides strong cash flow opportunities in a high-demand rental area convenient to Boeing, Joint Base Charleston, Charleston International Airport, shopping, dining, and major highways.Each unit offers comfortable living spaces with functional layouts designed for long-term tenant appeal. The property's location in the desirable Dorchester County area adds to its investment value, with continued growth and strong rental demand throughout the region.Generate passive income, or live in one unit while renting the others, this quadplex delivers flexibility and long-term upside. Don't miss the chance to own a versatile multifamily property in one of the Charleston area's most convenient and rapidly growing locations! The exterior was repainted and the Roof replaced in July as well as new flooring and paint in the vacant unit.
Active
Price cut: $9.8K (8/27)
$629,900
7668 Hunters Ridge Ln #1.4, North Charleston, SC 29420
8beds
19baths
4,069sqft
Quadruplex
Built in 1973
-- sqft lot
$616,600 Zestimate®
$155/sqft
$-- HOA
What's special
Comfortable living spacesRoof replaced in julyFour separate units
- 55 days
- 325
- 26
Zillow last checked:
Listing updated:
Listed by:
AgentOwned Realty Preferred Group 843-884-7300
Source: CTMLS,MLS#: 26013398
Facts & features
Interior
Bedrooms & bathrooms
- Bedrooms: 8
- Bathrooms: 19.5
Heating
- Central, Electric
Cooling
- Central Air
Interior area
- Total structure area: 4,069
- Total interior livable area: 4,069 sqft
Property
Features
- Stories: 2
Lot
- Size: 0.25 Acres
Details
- Zoning description: Conforming
Construction
Type & style
- Home type: MultiFamily
- Property subtype: Quadruplex
Materials
- Brick Veneer, Wood Siding
- Foundation: Slab
- Roof: Asphalt
Condition
- New construction: No
- Year built: 1973
Utilities & green energy
- Sewer: Public Sewer
- Water: Public
- Utilities for property: Dominion Energy, N Chas Sewer Distric
Community & HOA
Community
- Features: Near Public Transport
- Subdivision: Pepperidge
Location
- Region: North Charleston
Financial & listing details
- Price per square foot: $155/sqft
- Date on market: 7/20/2026
- Listing terms: Any,Cash
Estimated market value
$616,600
$586,000 - $647,000
$1,493/mo
Price history
| Date | Event | Price |
|---|---|---|
| 8/27/2026 | Price change | $629,900-1.5%$155/sqft |
Source:  CTMLS #26013398 Report a problem CTMLS #26013398 Report a problem | ||
| 8/14/2026 | Price change | $639,700-1.6%$157/sqft |
Source: CTMLS #26013398 Report a problem | ||
| 7/20/2026 | Listed for sale | $649,900$160/sqft |
Source: CTMLS #26013398 Report a problem | ||
| 6/7/2026 | Listing removed | $649,900$160/sqft |
Source: CTMLS #26013398 Report a problem | ||
| 5/15/2026 | Price change | $649,900-3%$160/sqft |
Source: CTMLS #26013398 Report a problem | ||
| 5/8/2026 | Listed for sale | $669,900$165/sqft |
Source: CTMLS #26013398 Report a problem | ||
Public tax history
Tax history is unavailable.
Monthly payment
Est. payment
Payment breakdown
Explore the cost of this home by adjusting the details. Changes won't be saved.Climate risks
Neighborhood: 29420
Nearby schools
Schools provided by the listing agent
- Elementary: Windsor Hill
- Middle: River Oaks
- High: Ft. Dorchester
Source: CTMLS. This data may not be complete. We recommend contacting the local school district to confirm school assignments for this home.

- $492,3002 bd2 ba4.2k sqft7668 Hunters Ridge Ln, North Charleston, SC 29420Off Market
- $276,3002 bd1 ba1k sqft7670 Hunters Ridge Ln, North Charleston, SC 29420Off Market
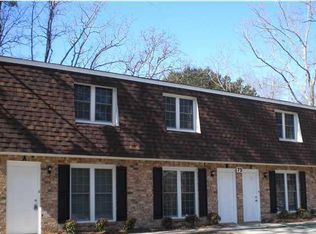
- $370,0002 bd2 ba1k sqft7672 Hunters Ridge Ln, Charleston, SC 29420Off Market
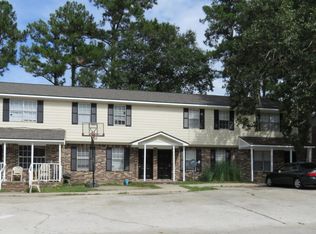
- $562,400-- bd-- ba4.5k sqft7676 Hunters Ridge Ln, Charleston, SC 29420Off Market
Similar homes
- $645,0008 bd6 ba4k sqft7653 Hunters Ridge Ln, North Charleston, SC 29420For Sale

 MLS ID #26023244, Sheena Maurer. CTMLS
 - $604,9008 bd4 ba3k sqft7424 Rock St #1-4, North Charleston, SC 29420For Sale
 MLS ID #26005802, Mike Hillman. CTMLS
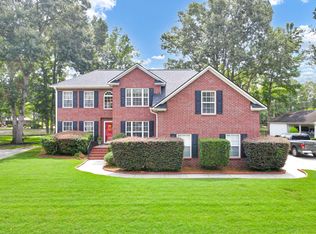
 - $639,0005 bd3 ba3.2k sqft5472 Clearview Dr, North Charleston, SC 29420For Sale
 MLS ID #26021356, Jana Bantz. CTMLS
 - $700,0005 bd4 ba3.7k sqft4271 Persimmon Woods Dr, North Charleston, SC 29420For Sale
 MLS ID #26020718, Kandi Mangual. CTMLS
 - $535,0006 bd4 ba3.3k sqft5496 Clearview Dr, North Charleston, SC 29420For SaleMLS ID #26024153, Mickey Durham. CTMLS
- $632,5008 bd6 ba4k sqft104 Jedi Ln, Summerville, SC 29485For SaleMLS ID #25027979, Paul Kelton. CTMLS
- $580,0008 bd4 ba2.5k sqft5116 Twitty St, Charleston, SC 29406For SaleMLS ID #26013006, Brian Beatty. CTMLS
- $550,0005 bd3 ba2.9k sqft8725 Evangeline Dr, North Charleston, SC 29420For SaleMLS ID #25027343, Darryl Robinson. CTMLS
- $660,0008 bd6 ba3.9k sqft1212 Boone Hill Rd #A-d, Summerville, SC 29483For SaleMLS ID #26015827, Barnwell Cuthbert. CTMLS
- $567,0005 bd4 ba3.6k sqft5437 E Indigo Fields Blvd, North Charleston, SC 29418For SaleMLS ID #25029423, Stephen Woodard. CTMLS
- $492,0005 bd4 ba2.5k sqft5413 Clairmont Ln, North Charleston, SC 29420For SaleMLS ID #26018430, Susan Gardner. CTMLS
- $580,0006 bd5 ba3.5k sqft5183 Preserve Blvd, Ladson, SC 29456For SaleMLS ID #26023719, Barbara (ba) Jones. CTMLS
- $499,0008 bd4 ba3.7k sqft3436 Osceola St #A-b, North Charleston, SC 29405For SaleMLS ID #26023362, Sl Saad. CTMLS
- $439,0005 bd3 ba2.6k sqft8692 Hickory Creek Ct, North Charleston, SC 29420For SaleMLS ID #26011952, Thomas Shoupe. CTMLS
- $450,0006 bd3 ba2.8k sqft8113 Waltham Rd, Charleston, SC 29406For SaleMLS ID #26022232, Marco Rivetti. CTMLS
- $645,0008 bd4 ba2.8k sqft2001 Hugo Ave #A & B, North Charleston, SC 29405For SaleMLS ID #26014332, Daniel Tsveer. CTMLS
- $528,0008 bd4 ba5.5k sqft3545 Admiral Dr, North Charleston, SC 29405For SaleMLS ID #26021304, Jane Chen. CTMLS
- $619,0005 bd3 ba3k sqft119 Spalding Cir, Goose Creek, SC 29445For SaleMLS ID #26009359, Chris Garcia. CTMLS
- $525,0005 bd3 ba2.6k sqft111 Seven Oaks Ln, Summerville, SC 29485For SaleMLS ID #26022434, Lauren Abercrombie. CTMLS
- $661,0005 bd2 ba2.4k sqft2021 Codorus Ln, Hanahan, SC 29410For SaleMLS ID #26024335, Thomas Shoupe. CTMLS
