Beautiful all brick home, on corner lot, roof is 4 years old as well as AC unit, 39 OZ carpet up stairs with huge dual masters Two car garage, bathrooms redone. Hardwood downstairs., Crawl space incapsulated with commercial dehumidifier, back deck was replaced same time when roof replaced. Sold as is. All hardwood floors are being refinished with sealer and 2 coats of varnish (not water base). Still have time to choose the color/shade of the hardwood floors.
Active contingent
$567,000
5437 E Indigo Fields Blvd, North Charleston, SC 29418
5beds
3,667sqft
Single Family Residence
Built in 1999
0.25 Acres Lot
$562,000 Zestimate®
$155/sqft
$-- HOA
What's special
Two car garageHardwood downstairsAll brick homeCorner lotBathrooms redoneHuge dual masters
- 307 days
- 199
- 5
Zillow last checked:
Listing updated:
Listed by:
Agent Group Realty Charleston
Source: CTMLS,MLS#: 25029423
Facts & features
Interior
Bedrooms & bathrooms
- Bedrooms: 5
- Bathrooms: 4
- Full bathrooms: 3
- 1/2 bathrooms: 1
Rooms
- Room types: Family Room, Great Room, Dining Room, Eat-In-Kitchen, Family, Formal Living, Foyer, Great, Laundry, Separate Dining, Study
Heating
- Heat Pump
Cooling
- Central Air
Appliances
- Laundry: Electric Dryer Hookup, Washer Hookup, Laundry Room
Features
- Ceiling - Cathedral/Vaulted, Ceiling - Smooth, Tray Ceiling(s), High Ceilings, Garden Tub/Shower, Kitchen Island, Walk-In Closet(s), Eat-in Kitchen, Formal Living, Entrance Foyer
- Flooring: Carpet, Stone, Wood
- Windows: Thermal Windows/Doors
- Has fireplace: Yes
- Fireplace features: Living Room
Interior area
- Total structure area: 3,667
- Total interior livable area: 3,667 sqft
Property
Parking
- Total spaces: 2
- Parking features: Garage, Off Street, Garage Door Opener
- Garage spaces: 2
Features
- Levels: Two
- Stories: 2
- Patio & porch: Deck, Front Porch, Wrap Around
- Exterior features: Balcony, Rain Gutters
- Fencing: Privacy,Wood
- Waterfront features: River Access
Lot
- Size: 0.25 Acres
- Features: 0 - .5 Acre, Level, Wooded
Construction
Type & style
- Home type: SingleFamily
- Architectural style: Colonial
- Property subtype: Single Family Residence
Materials
- Brick
- Foundation: Crawl Space
- Roof: Architectural
Condition
- New construction: No
- Year built: 1999
Utilities & green energy
- Sewer: Public Sewer
- Water: Public
- Utilities for property: Berkeley Elect Co-Op, Charleston Water Service
Community & HOA
Community
- Features: Central TV Antenna
- Subdivision: Indigo Fields
Location
- Region: North Charleston
Financial & listing details
- Price per square foot: $155/sqft
- Date on market: 11/3/2025
- Listing terms: Any,Cash,Conventional,FHA,VA Loan
Estimated market value
$562,000
$534,000 - $590,000
$2,983/mo
Price history
| Date | Event | Price |
|---|---|---|
| 12/30/2025 | Price change | $567,000-1.7%$155/sqft |
Source:  CTMLS #25029423 Report a problem CTMLS #25029423 Report a problem | ||
| 12/25/2025 | Price change | $577,000-1.7%$157/sqft |
Source: CTMLS #25029423 Report a problem | ||
| 12/18/2025 | Price change | $587,000+3.5%$160/sqft |
Source: CTMLS #25029423 Report a problem | ||
| 12/5/2025 | Price change | $567,000-3.4%$155/sqft |
Source: CTMLS #25029423 Report a problem | ||
| 12/1/2025 | Price change | $587,000+3.5%$160/sqft |
Source: CTMLS #25029423 Report a problem | ||
| 11/27/2025 | Price change | $567,000-1.7%$155/sqft |
Source: CTMLS #25029423 Report a problem | ||
| 11/3/2025 | Listed for sale | $577,000$157/sqft |
Source: CTMLS #25029423 Report a problem | ||
Public tax history
Tax history is unavailable.
Monthly payment
Est. payment
Payment breakdown
Explore the cost of this home by adjusting the details. Changes won't be saved.Climate risks
Neighborhood: 29418
Nearby schools
Schools provided by the listing agent
- Elementary: Eagle Nest
- Middle: River Oaks
- High: Ft. Dorchester
Source: CTMLS. This data may not be complete. We recommend contacting the local school district to confirm school assignments for this home.
- $503,5005 bd3 ba3k sqft5437 Indigo Fields Blvd, Charleston, SC 29418Off Market

- $427,3003 bd2 ba2k sqft5433 Indigo Fields Blvd, North Charleston, SC 29418Off Market
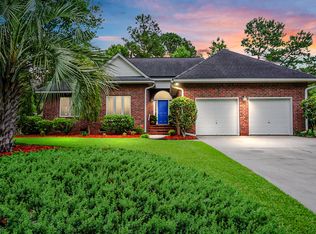
- $479,2003 bd2 ba2.2k sqft8294 Governors Walk, North Charleston, SC 29418Off Market
- $247,300-- bd-- ba-- sqftGovernors Walk, North charleston, SC 29418Off Market
Similar homes
- $535,0006 bd4 ba3.3k sqft5496 Clearview Dr, North Charleston, SC 29420For Sale

 MLS ID #26024153, Mickey Durham. CTMLS
 - $410,0003 bd2 ba2.1k sqft5305 Sumters Run, Charleston, SC 29418For Sale
 MLS ID #26023843, Carolyn Lever. CTMLS
 - $750,0004 bd4 ba3.5k sqft4268 Club Course Dr, North Charleston, SC 29420For Sale
 MLS ID #26023938, Tracy Thompson. CTMLS
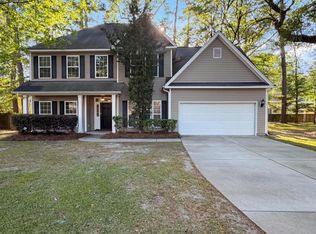
 - $439,0005 bd3 ba2.6k sqft8692 Hickory Creek Ct, North Charleston, SC 29420For Sale
 MLS ID #26011952, Thomas Shoupe. CTMLS
 - $559,0004 bd3 ba2.4k sqft3135 Mulan Ln, Charleston, SC 29414For SaleMLS ID #26020175, Sandy Dawson. CTMLS
- $700,0005 bd4 ba3.7k sqft4271 Persimmon Woods Dr, North Charleston, SC 29420For SaleMLS ID #26020718, Kandi Mangual. CTMLS
- $543,9003 bd2 ba2.1k sqft6114 Fieldstone Cir, Charleston, SC 29414For SaleMLS ID #26020075, Steven Koleno. CTMLS
- $610,0003 bd2 ba2.1k sqft450 Sycamore Shade St, Charleston, SC 29414For SaleMLS ID #26023075, Misty Hughes. CTMLS
- $525,0004 bd3 ba2.6k sqft104 Seven Oaks Ln, Summerville, SC 29485For SaleMLS ID #26011973, Candace Pratt. CTMLS
- $735,0004 bd3 ba2.8k sqft141 Dominion Ct, Charleston, SC 29414For SaleMLS ID #26023757, Bill Smith. CTMLS
- $604,9008 bd4 ba3k sqft7424 Rock St #1-4, North Charleston, SC 29420For SaleMLS ID #26005802, Mike Hillman. CTMLS
- $725,0005 bd4 ba3.4k sqft1557 Nautical Chart Dr, Charleston, SC 29414For SaleMLS ID #26022653, Shawn Smith. CTMLS
- $565,0005 bd4 ba3.5k sqft532 Dunswell Dr, Summerville, SC 29486For SaleMLS ID #26022966, Bryan Hammond. CTMLS
- $749,0004 bd3 ba2.6k sqft49 Still Shadow Dr, Charleston, SC 29414For SaleMLS ID #26024297, Joel Cardwell. CTMLS
- $550,0004 bd2 ba1.9k sqft2050 Piper Dr, Charleston, SC 29407For SaleMLS ID #26023102, Cory Cockrell. CTMLS
- $390,0004 bd3 ba2.4k sqft2952 Nantuckett Ave, North Charleston, SC 29420For SaleMLS ID #26012800, Tanisha Mazyck. CTMLS
- $520,0006 bd4 ba2.5k sqft5814 Robinson St #A-b, Hanahan, SC 29410For SaleMLS ID #24013583, Bob Winstead. CTMLS
- $399,0004 bd3 ba2.6k sqft5059 Thornton Dr, Summerville, SC 29485For SaleMLS ID #26018179, Nam Ngo. CTMLS
- $559,9004 bd3 ba2k sqft5000 Catfish Loop, Johns Island, SC 29455For SaleMLS ID #26022503, Jordan Awtrey. CTMLS
